Ask us about builder-paid closing costs, limited time incentives, and more! Discover the beautiful Mateo plan in the stunning Celebration Pointe community. This one-story home features 3 spacious bedrooms, 2 full baths, and a modern open-concept layout. Enjoy top-tier upgrades like stainless steel Whirlpool® appliances, granite countertops with a large island, 42” white cabinets with crown molding, and an attached garage. The master suite includes a walk-in closet, and the home also boasts a laundry room, covered front entry, back patio, and fully landscaped front yard. Celebration Pointe offers fantastic amenities including a pool, walking trails, and a future clubhouse - all in a prime location!
New construction
Price increase: $3K (10/2)
$289,900
1805 Gaiety Way, Fort Pierce, FL 34947
3beds
1,394sqft
Townhouse
Built in 2025
-- sqft lot
$-- Zestimate®
$208/sqft
$151/mo HOA
What's special
Attached garageBack patioLaundry roomModern open-concept layoutCovered front entryFully landscaped front yard
- 22 days
- 42
- 6
Zillow last checked:
Listing updated:
Listed by:
Gayle K Van Wagenen 904-449-3938,
LGI Realty- Florida, LLC
Source: BeachesMLS,MLS#: F10525174 Originating MLS: BeachesMLS
Originating MLS: BeachesMLSFacts & features
Interior
Bedrooms & bathrooms
- Bedrooms: 3
- Bathrooms: 2
- Full bathrooms: 2
- Main level bathrooms: 2
- Main level bedrooms: 3
Primary bedroom
- Area: 182
- Dimensions: 13 X 14
Bedroom 2
- Area: 150
- Dimensions: 10 X 15
Bedroom 3
- Area: 88
- Dimensions: 8 X 11
Dining room
- Area: 120
- Dimensions: 15 X 8
Kitchen
- Area: 112
- Dimensions: 8 X 14
Living room
- Area: 120
- Dimensions: 15 X 8
Utility room
- Area: 15
- Dimensions: 5 X 3
Heating
- Central
Cooling
- Central Air, Ceiling Fan(s)
Appliances
- Included: Dishwasher, Electric Range, Electric Water Heater, Disposal, Ice Maker, Microwave, Refrigerator, Water Heater
- Laundry: Washer Hookup, Dryer Hookup
Features
- Bedroom on Main Level, Kitchen Island, Living/Dining Room, Pantry, Tub Shower
- Flooring: Carpet, Vinyl
- Windows: Blinds, Insulated Windows
Interior area
- Total interior livable area: 1,394 sqft
Video & virtual tour
Property
Parking
- Total spaces: 1
- Parking features: Attached, Covered, Garage, Garage Door Opener
- Attached garage spaces: 1
Features
- Levels: One
- Stories: 1
- Exterior features: None
- Has view: Yes
- View description: Other
Details
- Lease amount: $0
Construction
Type & style
- Home type: Townhouse
- Property subtype: Townhouse
Materials
- Block
- Roof: Composition
Condition
- New Construction
- New construction: Yes
- Year built: 2025
Details
- Builder model: Mateo
Utilities & green energy
- Utilities for property: Cable Available
Community & HOA
Community
- Features: Home Owners Association
- Security: Fire Alarm, Smoke Detector(s)
- Pet deposit fee: $0
- Subdivision: Celebration Pointe
HOA
- Has HOA: Yes
- Amenities included: Picnic Area, Playground
- Services included: Common Areas, Maintenance Grounds
- HOA fee: $151 monthly
Location
- Region: Fort Pierce
Financial & listing details
- Price per square foot: $208/sqft
- Annual tax amount: $322
- Date on market: 9/23/2026
- Cumulative days on market: 366 days
- Listing terms: Cash,Conventional,FHA,VA Loan
Estimated market value
Not available
Estimated sales range
Not available
Not available
Price history
| Date | Event | Price |
|---|---|---|
| 10/2/2026 | Price change | $289,900+1%$208/sqft |
Source:  BeachesMLS #F10525174 Report a problem BeachesMLS #F10525174 Report a problem | ||
| 9/23/2026 | Listed for sale | $286,900$206/sqft |
Source: BeachesMLS #F10525174 Report a problem | ||
| 8/17/2026 | Pending sale | $286,900$206/sqft |
Source: BeachesMLS #F10525174 Report a problem | ||
| 8/6/2026 | Price change | $286,900-3%$206/sqft |
Source: BeachesMLS #F10525174 Report a problem | ||
| 7/17/2026 | Price change | $295,900-1.3%$212/sqft |
Source: BeachesMLS #F10525174 Report a problem | ||
| 5/18/2026 | Price change | $299,900+1.7%$215/sqft |
Source: BeachesMLS #F10525174 Report a problem | ||
| 5/12/2026 | Price change | $294,900-1.7%$212/sqft |
Source: BeachesMLS #F10525174 Report a problem | ||
| 3/27/2026 | Price change | $299,900+1.7%$215/sqft |
Source: BeachesMLS #F10525174 Report a problem | ||
| 3/14/2026 | Price change | $294,900-6.4%$212/sqft |
Source: BeachesMLS #F10525174 Report a problem | ||
| 3/10/2026 | Price change | $314,900-3.4%$226/sqft |
Source: BeachesMLS #F10525174 Report a problem | ||
| 1/5/2026 | Price change | $325,900+0.6%$234/sqft |
Source: BeachesMLS #F10525174 Report a problem | ||
| 10/31/2025 | Price change | $323,900+1.3%$232/sqft |
Source: BeachesMLS #F10525174 Report a problem | ||
| 10/14/2025 | Listed for sale | $319,900$229/sqft |
Source: BeachesMLS #F10525174 Report a problem | ||
| 9/17/2025 | Pending sale | $319,900$229/sqft |
Source: BeachesMLS #F10525174 Report a problem | ||
| 9/5/2025 | Listed for sale | $319,900$229/sqft |
Source: BeachesMLS #F10525174 Report a problem | ||
Public tax history
Tax history is unavailable.
Monthly payment
Est. payment
Payment breakdown
Explore the cost of this home by adjusting the details. Changes won't be saved.Climate risks
Neighborhood: 34947
Similar homes
- from $292,9003 bd2 ba1.4k sqftPatricio Plan, Celebration Pointe, Fort Pierce, FL 34947New Construction
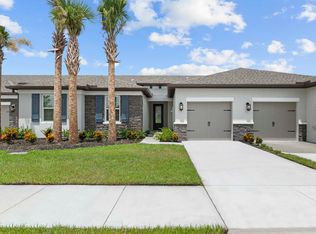 LGI Homes
 - $289,9003 bd2 ba1.3k sqft1823 Gaiety Way, Fort Pierce, FL 34947New Construction

 BeachesMLS
 - from $283,9002 bd2 ba1.2k sqftCarlo Plan, Celebration Pointe, Fort Pierce, FL 34947New Construction
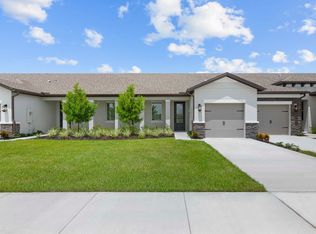 LGI Homes
 - $293,9003 bd2 ba1.4k sqft5410 Gladness Court, Fort Pierce, FL 34947New Construction
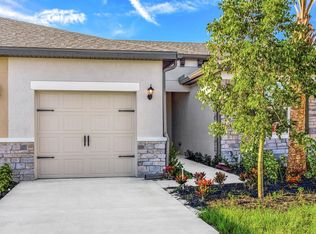 BeachesMLS
 - $289,9003 bd2 ba1.3k sqft1806 Gaiety Way, Fort Pierce, FL 34947New ConstructionMLS ID #F10513373, Gayle K Van Wagenen, LGI Realty- Florida, LLC. BeachesMLS
- $303,9004 bd2 ba1.7k sqft5400 Gladness Court, Fort Pierce, FL 34947New ConstructionBeachesMLS
- $295,9003 bd2 ba1.3k sqft1707 Merriment Way, Fort Pierce, FL 34947New ConstructionBeachesMLS
- $289,9003 bd2 ba1.3k sqft1605 Celebration Drive, Fort Pierce, FL 34947New ConstructionBeachesMLS
- $309,9004 bd2 ba1.7k sqft1802 GAIETY Way, Fort Pierce, FL 34947New ConstructionMLS ID #B26072554, Gayle K Van Wagenen, LGI Realty- Florida, LLC. BeachesMLS
- $289,9002 bd2 ba1.2k sqft1709 Merriment Way, Fort Pierce, FL 34947New ConstructionBeachesMLS
- $283,9002 bd2 ba1.2k sqft1617 Celebration Drive, Fort Pierce, FL 34947New ConstructionBeachesMLS
- $276,0003 bd3 ba1.6k sqftThe Grove at Celebration Pointe, Fort Pierce, FL 34947New ConstructionMLS ID #B26069220, Brad Kuskin, Compass Florida LLC. BeachesMLS
- $303,9004 bd2 ba1.7k sqft1819 Gaiety Way, Fort Pierce, FL 34947New ConstructionBeachesMLS
- $309,9004 bd2 ba1.7k sqft1622 Gaiety Way, Fort Pierce, FL 34947New ConstructionBeachesMLS
- $283,9002 bd2 ba1.2k sqft1607 Celebration Drive, Fort Pierce, FL 34947New ConstructionMLS ID #F10525172, Gayle K Van Wagenen, LGI Realty- Florida, LLC. BeachesMLS
- $250,0002 bd2 ba1.2k sqft1714 Celebration Drive, Fort Pierce, FL 34947For SaleMLS ID #B26017436, Stephanie Judy Yarns, EXP Realty LLC. BeachesMLS
- $329,9003 bd2 ba1.3k sqft501 CHERIMOYA Street, Fort Pierce, FL 34981For SaleMLS ID #B26073533, Thomas T Carroll, The Keyes Company. BeachesMLS
- $320,0004 bd2 ba1.6k sqft5162 Armina Place, Fort Pierce, FL 34951For SaleMLS ID #B26057791, Kevin Howard, Keller Williams Realty of Vero. BeachesMLS
