NEW CONSTRUCTION, MOVE-IN READY END UNIT. Never lived in and priced well below comparable new townhomes in Fort Pierce, this 2026-built 3-bed, 2.5-bath, 1,653 sf townhome at The Grove at Celebration Pointe features full impact windows and doors, all concrete block construction, a private garage, and a rear patio. Open-concept main level with granite counters, stainless appliances, and a large island. Primary suite with two walk-in closets and en-suite bath; washer and dryer included. Low HOA of $151/mo; no CDD. Community pool, fitness center, and playground. Minutes to I-95, downtown Fort Pierce, and Hutchinson Island beaches. Leasing permitted, a strong fit for owner-occupants and investors. All structure and mechanicals are under full warranty. Additional units available.
New construction
$276,000
1858 Joyful Circle, Fort Pierce, FL 34947
3beds
1,692sqft
Townhouse
Built in 2025
2,178 Square Feet Lot
$275,400 Zestimate®
$163/sqft
$151/mo HOA
What's special
Large islandGranite countersEn-suite bathRear patioWasher and dryer includedPrivate garageStainless appliances
- 14 days
- 237
- 17
Likely to sell faster than
Zillow last checked:
Listing updated:
Listed by:
Brad Kuskin 561-232-7899,
Compass Florida LLC,
Lucas Redfern 561-566-4588,
Compass Florida LLC
Source: BeachesMLS,MLS#: B26069220 Originating MLS: BeachesMLS
Originating MLS: BeachesMLSFacts & features
Interior
Bedrooms & bathrooms
- Bedrooms: 3
- Bathrooms: 3
- Full bathrooms: 2
- 1/2 bathrooms: 1
- Main level bathrooms: 2
- Main level bedrooms: 3
Primary bedroom
- Level: Second
Primary bedroom
- Level: Second
Kitchen
- Level: First
Kitchen
- Level: First
Living room
- Level: First
Living room
- Level: First
Heating
- Central, Individual
Cooling
- Central Air
Appliances
- Included: Dishwasher, Electric Range, Electric Water Heater, Freezer, Disposal, Ice Maker, Microwave, Oven, Vented Exhaust Fan, Water Heater, Washer
- Laundry: In Unit
Features
- Dual Sinks, Kitchen Island, Living/Dining Room, Walk-In Closet(s)
- Flooring: Carpet, Engineered Hardwood
- Windows: Insulated Windows, Storm Window(s)
- Has fireplace: No
Interior area
- Total structure area: 2,164
- Total interior livable area: 1,692 sqft
Video & virtual tour
Property
Parking
- Total spaces: 3
- Parking features: Attached, Driveway, Garage, Garage Door Opener, Guest, Open, On Street
- Attached garage spaces: 1
- Uncovered spaces: 2
Accessibility
- Accessibility features: None
Features
- Levels: Two
- Stories: 2
- Patio & porch: Patio
- Exterior features: Lighting, Outdoor Living Area
- Pool features: Association
- Waterfront features: None
Lot
- Size: 2,178 Square Feet
- Features: < 1/4 Acre
Details
- Parcel number: 241860006940002
- Zoning: Planned Develop
- Special conditions: Standard
Construction
Type & style
- Home type: Townhouse
- Architectural style: Other
- Property subtype: Townhouse
Materials
- Block, Concrete
- Foundation: Slab
- Roof: Shingle
Condition
- New Construction
- New construction: Yes
- Year built: 2025
Utilities & green energy
- Sewer: Public Sewer
- Water: Public
- Utilities for property: Cable Available, Electricity Connected, Natural Gas Available, Sewer Connected
Community & HOA
Community
- Features: Home Owners Association, Street Lights
- Subdivision: CELEBRATION POINTE
HOA
- Has HOA: Yes
- Amenities included: Business Center, Clubhouse, Dog Park, Fitness Center, Picnic Area, Playground, Pool, Sidewalks, Trail(s)
- Services included: Maintenance Grounds, Maintenance Structure, Reserve Fund
- HOA fee: $108 monthly
- HOA name: The Grove at Celebration Pointe, Inc.
- Second HOA fee: $43 monthly
- Second HOA name: Celebration Pointe Master Association, Inc.
Location
- Region: Fort Pierce
Financial & listing details
- Price per square foot: $163/sqft
- Tax assessed value: $255,100
- Annual tax amount: $302
- Date on market: 8/27/2026
- Cumulative days on market: 15 days
- Listing terms: Cash,Conventional
- Electric utility on property: Yes
Estimated market value
$275,400
$262,000 - $289,000
$2,436/mo
Price history
| Date | Event | Price |
|---|---|---|
| 8/27/2026 | Listed for sale | $276,000-99%$163/sqft |
Source:  BeachesMLS #B26069220 Report a problem BeachesMLS #B26069220 Report a problem | ||
| 9/14/2005 | Sold | $27,414,500$16,202/sqft |
Source: Agent Provided Report a problem | ||
Public tax history
| Year | Property taxes | Tax assessment |
|---|---|---|
| 2025 | $303 +6.4% | $10,890 +10% |
| 2024 | $285 +13.1% | $9,900 +10% |
| 2023 | $252 -0.6% | $9,000 |
| 2022 | $253 +71.6% | $9,000 +146% |
| 2021 | $148 +8.4% | $3,659 +10% |
| 2020 | $136 | $3,327 -33.5% |
| 2019 | $136 +12.1% | $5,000 +66.7% |
| 2018 | $121 +22.8% | $3,000 +20% |
| 2017 | $99 -42.1% | $2,500 |
| 2016 | $171 +127.1% | $2,500 |
| 2015 | $75 -1.6% | $2,500 |
| 2014 | $76 | $2,500 |
| 2013 | -- | $2,500 |
| 2012 | -- | $2,500 -28.6% |
| 2011 | -- | $3,500 -30% |
| 2010 | -- | $5,000 -37.5% |
| 2009 | -- | $8,000 -46.7% |
| 2008 | -- | $15,000 -38.5% |
| 2007 | -- | $24,400 |
Find assessor info on the county website
Monthly payment
Est. payment
Payment breakdown
Explore the cost of this home by adjusting the details. Changes won't be saved.Climate risks
Neighborhood: 34947
Nearby schools
Schools provided by the listing agent
- Elementary: Lawnwood
- Middle: Forest Grove
- High: Fort Pierce Westwood Academy
Source: BeachesMLS. This data may not be complete. We recommend contacting the local school district to confirm school assignments for this home.
Similar homes
- $275,0003 bd3 ba1.6k sqft1870 Joyful Cir, Fort Pierce, FL 34947For Sale
 MLS ID #299559, Brad Kuskin, Compass Florida, LLC. Realtor Association of Indian River County
 - $289,0004 bd2 ba1.7k sqft5102 Joyous Place, Fort Pierce, FL 34947For Sale

 MLS ID #B26047772, Terry Holloway JR, RE/MAX Gold. BeachesMLS
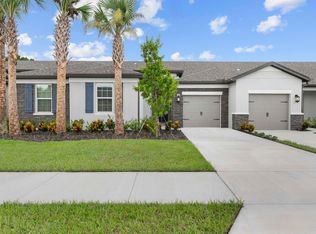
 - $286,9003 bd2 ba1.3k sqft1614 Gaiety Way, Fort Pierce, FL 34947New Construction
 MLS ID #B26061084, Gayle K Van Wagenen, LGI Realty- Florida, LLC. BeachesMLS
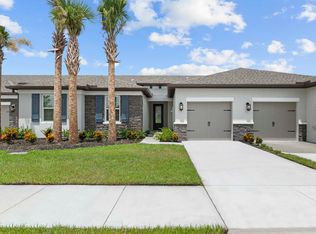
 - from $289,9003 bd2 ba1.4k sqftPatricio Plan, Celebration Pointe, Fort Pierce, FL 34947New Construction
 LGI Homes
 - $286,9003 bd2 ba1.3k sqft1806 Gaiety Way, Fort Pierce, FL 34947New ConstructionMLS ID #F10513373, Gayle K Van Wagenen, LGI Realty- Florida, LLC. BeachesMLS
- $299,9003 bd2 ba1.3k sqft1707 Merriment Way, Fort Pierce, FL 34947New ConstructionBeachesMLS
- $299,9003 bd2 ba1.3k sqft1605 Celebration Drive, Fort Pierce, FL 34947New ConstructionBeachesMLS
- $299,9003 bd2 ba1.4k sqft1821 Gaiety Way, Fort Pierce, FL 34947New ConstructionBeachesMLS
- $299,9003 bd2 ba1.4k sqft1813 Gaiety Way, Fort Pierce, FL 34947New ConstructionBeachesMLS
- $284,9002 bd2 ba1.2k sqft1617 Celebration Drive, Fort Pierce, FL 34947New ConstructionBeachesMLS
- $284,9002 bd2 ba1.2k sqft1709 Merriment Way, Fort Pierce, FL 34947New ConstructionBeachesMLS
- $284,9002 bd2 ba1.2k sqft1607 Celebration Drive, Fort Pierce, FL 34947New ConstructionMLS ID #F10525172, Gayle K Van Wagenen, LGI Realty- Florida, LLC. BeachesMLS
- $310,9004 bd2 ba1.7k sqft1822 Gaiety Way, Fort Pierce, FL 34947New ConstructionBeachesMLS
- $310,9004 bd2 ba1.7k sqft1819 Gaiety Way, Fort Pierce, FL 34947New ConstructionBeachesMLS
- $289,0003 bd3 ba1.4k sqft8171 COBBLESTONE Drive, Fort Pierce, FL 34945New ConstructionBeachesMLS
- $289,0003 bd3 ba1.4k sqft8179 COBBLESTONE Drive, Fort Pierce, FL 34945New ConstructionBeachesMLS
- $289,0003 bd3 ba1.4k sqft8175 COBBLESTONE Drive, Fort Pierce, FL 34945New ConstructionMLS ID #B26070374, Howard J. Darvin, D.R.Horton Realty of Melbourne. BeachesMLS
