Beautifully renovated home just minutes from Lake Chatuge in the North Georgia mountains! Extensively updated from top to bottom, this spacious 5-bedroom, 4.5-bath home offers approximately 4,500 square feet of living space with plenty of room for family and guests. The main living area features an open floor plan with hardwood flooring, a beautifully updated kitchen with stone countertops, stainless steel appliances, a large center island, and abundant cabinetry. The spacious primary suite includes a renovated bathroom with a large tiled walk-in shower and glass enclosure. Additional bedrooms and updated bathrooms provide comfortable accommodations throughout the home. The fully finished terrace level offers an entirely separate living area with its own full kitchen, two bedrooms, a full bathroom, and expansive living and entertaining space, making it ideal for extended family, guests, or multigenerational living. Outside, enjoy the covered front porch, rear screened porch, and an in-ground swimming pool. Located just a short distance from Lake Chatuge, with convenient access to boating, fishing, waterfront dining, and the many outdoor recreational opportunities of the North Georgia mountains. Whether you're looking for a full-time residence, mountain getaway, or a home with plenty of space to accommodate guests, this property offers extensive renovations, flexible living arrangements, and an excellent location near Lake Chatuge!
Active
$625,000
1803 Chatuge Hills Rd, Hiawassee, GA 30546
5beds
4,500sqft
Single Family Residence
Built in 1999
0.39 Acres Lot
$593,900 Zestimate®
$139/sqft
$-- HOA
What's special
Spacious primary suiteBeautifully updated kitchenCovered front porchOpen floor planLarge center islandStainless steel appliancesIn-ground swimming pool
- 26 days
- 312
- 28
Zillow last checked:
Listing updated:
Listed by:
Scott C Savage 770-374-0953,
Christopher Scott Realty Group
Source: GAMLS,MLS#: 10876922
Facts & features
Interior
Bedrooms & bathrooms
- Bedrooms: 5
- Bathrooms: 5
- Full bathrooms: 4
- 1/2 bathrooms: 1
- Main level bathrooms: 1
- Main level bedrooms: 1
Rooms
- Room types: Great Room, Laundry
Kitchen
- Features: Breakfast Area, Breakfast Bar, Breakfast Room, Kitchen Island
Heating
- Forced Air
Cooling
- Central Air
Appliances
- Included: Dishwasher
- Laundry: Other
Features
- Beamed Ceilings, Double Vanity, In-Law Floorplan, Master On Main Level, Split Bedroom Plan
- Flooring: Hardwood
- Windows: Window Treatments
- Basement: Bath Finished,Daylight,Exterior Entry,Finished,Full,Interior Entry
- Number of fireplaces: 1
- Fireplace features: Family Room
- Common walls with other units/homes: No Common Walls
Interior area
- Total structure area: 4,500
- Total interior livable area: 4,500 sqft
- Finished area above ground: 2,484
- Finished area below ground: 2,016
Property
Parking
- Parking features: Off Street
Features
- Levels: Three Or More
- Stories: 3
- Patio & porch: Deck, Screened
- Exterior features: Balcony
- Has private pool: Yes
- Pool features: In Ground
- Has view: Yes
- View description: Lake
- Has water view: Yes
- Water view: Lake
- Body of water: Chatuge
Lot
- Size: 0.39 Acres
- Features: Private
- Residential vegetation: Wooded
Details
- Parcel number: 0029A044
Construction
Type & style
- Home type: SingleFamily
- Architectural style: Cape Cod
- Property subtype: Single Family Residence
Materials
- Wood Siding
- Roof: Composition
Condition
- Updated/Remodeled
- New construction: No
- Year built: 1999
Utilities & green energy
- Sewer: Septic Tank
- Water: Private
- Utilities for property: Electricity Available, Water Available
Community & HOA
Community
- Features: Lake
- Security: Smoke Detector(s)
- Subdivision: Chatuge Shores
HOA
- Has HOA: No
- Services included: None
Location
- Region: Hiawassee
Financial & listing details
- Price per square foot: $139/sqft
- Tax assessed value: $579,681
- Annual tax amount: $726
- Date on market: 10/21/2026
- Cumulative days on market: 26 days
- Listing agreement: Exclusive Right To Sell
- Electric utility on property: Yes
Estimated market value
$593,900
$564,000 - $624,000
$5,765/mo
Price history
| Date | Event | Price |
|---|---|---|
| 10/22/2026 | Listed for sale | $625,000-14.8%$139/sqft |
Source:  FMLS GA #7857568 Report a problem | ||
| 7/29/2026 | Sold | $733,895-0.2%$163/sqft |
Source: Public Record Report a problem | ||
| 4/24/2026 | Listed for sale | $735,000-1.3%$163/sqft |
Source:  GAMLS #10524554 Report a problem | ||
| 8/21/2025 | Price change | $745,000-6.3%$166/sqft |
Source: GAMLS #10524554 Report a problem | ||
| 8/9/2025 | Price change | $795,000-4.1%$177/sqft |
Source: FMLS GA #7579855 Report a problem | ||
| 8/7/2025 | Price change | $829,000-7.4%$184/sqft |
Source: FMLS GA #7579855 Report a problem | ||
| 6/30/2025 | Price change | $894,900-10.1%$199/sqft |
Source: GAMLS #10524554 Report a problem | ||
| 5/16/2025 | Listed for sale | $995,000+128.7%$221/sqft |
Source: FMLS GA #7579855 Report a problem | ||
| 3/21/2025 | Sold | $435,000-12.8%$97/sqft |
Source: NGBOR #412630 Report a problem | ||
| 2/14/2025 | Pending sale | $499,000$111/sqft |
Source: NGBOR #412630 Report a problem | ||
| 1/22/2025 | Price change | $499,000+14.7%$111/sqft |
Source: NGBOR #412630 Report a problem | ||
| 1/20/2025 | Price change | $435,000-2.2%$97/sqft |
Source: Owner Report a problem | ||
| 1/2/2025 | Price change | $445,000-7.1%$99/sqft |
Source: Owner Report a problem | ||
| 11/12/2024 | Price change | $479,000-5%$106/sqft |
Source: Owner Report a problem | ||
| 11/6/2024 | Price change | $504,000-4%$112/sqft |
Source: Owner Report a problem | ||
| 10/28/2024 | Listed for sale | $525,000$117/sqft |
Source: Owner Report a problem | ||
Public tax history
| Year | Property taxes | Tax assessment |
|---|---|---|
| 2025 | $2,173 +199.3% | $231,872 +46.6% |
| 2024 | $726 -9.9% | $158,204 +17.5% |
| 2023 | $806 -8.4% | $134,661 +7.5% |
| 2022 | $880 -10.7% | $125,267 +29.6% |
| 2021 | $985 -1.9% | $96,659 +9.2% |
| 2020 | $1,003 -1.2% | $88,527 +2% |
| 2019 | $1,016 -3.1% | $86,831 +0.6% |
| 2018 | $1,048 +7.2% | $86,303 +6.9% |
| 2017 | $978 +0% | $80,703 |
| 2016 | $978 0% | $80,703 |
| 2015 | $978 -1.3% | $80,703 |
| 2014 | $991 | $80,703 +0% |
| 2013 | -- | $80,702 |
| 2012 | -- | -- |
| 2011 | -- | -- |
| 2010 | -- | -- |
| 2009 | -- | -- |
Find assessor info on the county website
Monthly payment
Est. payment
Payment breakdown
Explore the cost of this home by adjusting the details. Changes won't be saved.Climate risks
Neighborhood: 30546
Nearby schools
Schools provided by the listing agent
- Elementary: Towns County
- Middle: Towns
- High: Towns
Source: GAMLS. This data may not be complete. We recommend contacting the local school district to confirm school assignments for this home.
- $217,300-- bd1 ba1.1k sqft1827 Chatuge Shores Rd, Hiawassee, GA 30546Off Market
- $365,000-- bd2 ba1.9k sqft1714 Chatuge Shores Rd, Hiawassee, GA 30546Sold
- $744,500-- bd3 ba2.6k sqft1770 Chatuge Shores Rd, Hiawassee, GA 30546Off Market
- $503,600-- bd2 ba512 sqft1770 Chatuge Shores Rd, Hiawassee, GA 30546Off Market
Similar homes
- $749,9004 bd5 ba6.2k sqft792 Bugscuffle Rd, Hiawassee, GA 30546For Sale
 MLS ID #437632, Kelly Shuler, Coldwell Banker High Country Realty - Blairsville. NGBOR
- $699,9004 bd3 ba3.2k sqft3243 Dogwood Ln, Hiawassee, GA 30546Active
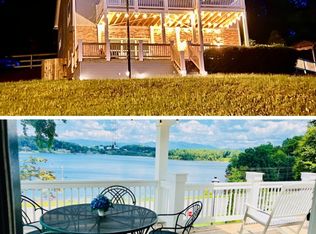
 MLS ID #10707840, Tracie Piccinni, Classic Homes Realty. GAMLS
- $539,9995 bd4 ba2.6k sqft3204 Creek Rd, Hiawassee, GA 30546For Sale
 MLS ID #429931, Robbyn Allen, Majestic Mountain Properties. NGBOR
- $545,9993 bd4 ba2.5k sqft3023 Bear Ln, Hiawassee, GA 30546For Sale
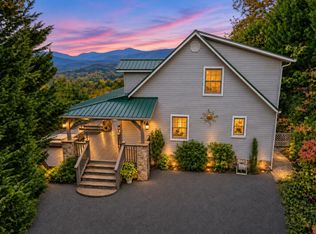 MLS ID #437388, Kendra Thorsell, REMAX Town & Country - Blairsville. NGBOR
- $649,0003 bd3 ba2.3k sqft128 Cardinal Ln, Hayesville, NC 28904For Sale
 MLS ID #4433332, Brian K. Noland, Howard Hanna Beverly-Hanks Waynesville. Canopy MLS as distributed by MLS GRID
- $599,0003 bd3 ba2.9k sqft95 Breezy Brook Lane #5, Hayesville, NC 28904For Sale
 MLS ID #98524006, Howard & Mayfield Group, ReMax Mountain Properties. Hive MLS
