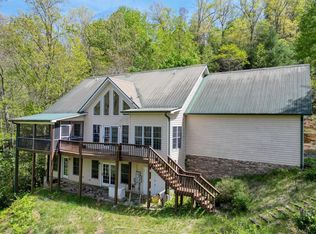
Unique property with lake/mountain views, 1-2 blocks from several restaurants and marina!! Unparalleled views of lake with mountains beyond! NO HOA RESTRICTIONS! Turnkey active STR sold with all furnishings. This 4 bedroom/3 full bathroom Craftsman style home was renovated down to studs with tax records showing "effective year built" 2021. Upon entering double front doors with parking directly in front, you are welcomed into a large foyer. The main level features a wide, expansive, open space shared by the kitchen, dining and family areas. The primary bedroom, oversized bathroom, walk-in closet with full sized washer/dryer, are also on this main level. There is another full bathroom off the foyer, offering extra shower space for guests! The white kitchen has updated white/grey granite (and throughout the bathrooms). Stainless steel appliances include a range with an induction cooktop, and an air fryer plus convection oven modes! High, smooth ceilings with grey crown moulding throughout the home. On STR sites set up as 2 full units - main level and terrace level. As you go downstairs to the terrace level you are greeted by a flex space currently used as a game room, but could be an eating space or bunk room. Off this central area are 3 extra large bedrooms, each with multiple beds (one bedroom is currently being used as a secondary family room). There is an additional full kitchen and a 2nd washer and dryer set on this level as well. The kitchen area could be converted into another full sized bathroom for this level. The back of the house features amazing lake AND mountain views! The deck offers covered and uncovered spaces on both levels. You'll love waking up to the gorgeous views in 3 of the 4 bedrooms! The terrace level also has smooth finished 10 foot ceilings (no drop ceilings here)!! Entire home has matching luxury vinyl wood plank flooring for easy cleaning. Fully fenced yard enclosing a rebuilt 16 ft wide gazebo, and firepit w/bench seating. There is a gravel driveway for extra parking and to enter the lower level with ease or use the sidewalks which allow step-less entry to the lower level as well. Like 2 homes in 1 and the perfect space for large family gatherings or groups! CONVENIENCE - From this home you can walk to 4 restaurants all with live music options! The Ridges Marina is about a block away to dock your boat plus rentals avail for all water activities (including a fun blow up water obstacle course in the summer)! Only 1 mile to the GA Mtn Fairgrounds for concerts, fairs and more, also featuring Hamilton Gardens. This is the perfect, beautiful home base for your lake/mountain life, and all that nature has to offer for fun activities nearby!! 3 miles away @Brasstown Valley Resort enjoy golf, horseback riding, restaurant and Equani Spa. Within minutes you can do river tubing, wineries, hiking, mountain biking, fishing, boating, jet skiing, canoeing, paddle boarding, bars, restaurants, antique shopping, clothing and grocery shopping! This is not a remote mountain house! This property is an established rental on several STR platforms all with 5 star reviews! Each level has a separate exterior entrance with keyless coded locks with an interior staircase door separating the units if you choose - house can be used/rented as whole house OR separate units. Both floors are fully equipped with a full kitchen, living room, bedroom(s), bathroom(s), laundry rooms, decks and even separate parking! Parking directly in front AND on the private street with plenty of room for a boat trailer, gravel driveway for terrace level, plus additional public parking lot access (down hill next to yellow house) covers all your needs! Don't miss this unique opportunity to use this as a beautiful fully updated home as your primary oasis, vacation home or rental property with great income! Perfect vacation home that can pay for itself when combined with a STR plan! ASSUMABLE 3.9% LOAN FOR APPROVED BANK BUYERS
Active
$699,900
3243 Dogwood Ln, Hiawassee, GA 30546
4beds
3,272sqft
Single Family Residence
Built in 1987
0.37 Acres Lot
$660,600 Zestimate®
$214/sqft
$-- HOA
What's special
Fully fenced yardOversized bathroomPrimary bedroomLarge foyer
- 161 days |
- 1,867 |
- 95 |
Zillow last checked:
Listing updated:
Listed by:
Tracie Piccinni 678-891-7362,
Classic Homes Realty
Source: GAMLS,MLS#: 10707840
Facts & features
Interior
Bedrooms & bathrooms
- Bedrooms: 4
- Bathrooms: 3
- Full bathrooms: 3
- Main level bathrooms: 2
- Main level bedrooms: 1
Rooms
- Room types: Den, Family Room, Foyer, Game Room, Great Room, Laundry, Other
Dining room
- Features: Dining Rm/Living Rm Combo
Kitchen
- Features: Breakfast Area, Breakfast Bar, Second Kitchen, Solid Surface Counters
Heating
- Central, Electric, Zoned
Cooling
- Ceiling Fan(s), Central Air, Dual, Electric, Zoned
Appliances
- Included: Dishwasher, Disposal, Dryer, Electric Water Heater, Ice Maker, Microwave, Oven/Range (Combo), Refrigerator, Stainless Steel Appliance(s), Washer
- Laundry: Laundry Closet
Features
- High Ceilings, In-Law Floorplan, Master On Main Level, Roommate Plan, Split Bedroom Plan, Walk-In Closet(s)
- Flooring: Vinyl
- Windows: Double Pane Windows, Window Treatments
- Basement: Bath Finished,Daylight,Exterior Entry,Finished,Full,Interior Entry
- Attic: Pull Down Stairs
- Number of fireplaces: 1
- Fireplace features: Family Room
- Common walls with other units/homes: No Common Walls
Interior area
- Total structure area: 3,272
- Total interior livable area: 3,272 sqft
- Finished area above ground: 1,636
- Finished area below ground: 1,636
Property
Parking
- Parking features: Kitchen Level, Off Street, Parking Pad, RV/Boat Parking, Side/Rear Entrance
- Has uncovered spaces: Yes
Accessibility
- Accessibility features: Accessible Approach with Ramp, Accessible Entrance, Accessible Hallway(s)
Features
- Levels: Two
- Stories: 2
- Patio & porch: Deck, Patio, Porch
- Exterior features: Balcony, Gas Grill, Other, Veranda
- Fencing: Back Yard,Wood
- Has view: Yes
- View description: Lake, Mountain(s)
- Has water view: Yes
- Water view: Lake
- Waterfront features: Corps of Engineers Control, No Dock Or Boathouse
- Body of water: Lake Chatuge
- Frontage type: Lakefront
- Frontage length: Waterfront Footage: 40
Lot
- Size: 0.37 Acres
- Features: Other
- Residential vegetation: Cleared
Details
- Parcel number: 0019 074I
- Special conditions: Agent/Seller Relationship
Construction
Type & style
- Home type: SingleFamily
- Architectural style: Cape Cod
- Property subtype: Single Family Residence
Materials
- Other
- Foundation: Block
- Roof: Composition
Condition
- Updated/Remodeled
- New construction: No
- Year built: 1987
Utilities & green energy
- Sewer: Public Sewer
- Water: Public
- Utilities for property: Cable Available, Electricity Available, High Speed Internet, Sewer Connected, Underground Utilities, Water Available
Green energy
- Energy efficient items: Thermostat
- Water conservation: Low-Flow Fixtures
Community & HOA
Community
- Features: Sidewalks, Street Lights, Near Shopping
- Security: Carbon Monoxide Detector(s), Key Card Entry, Smoke Detector(s)
- Subdivision: none
HOA
- Has HOA: No
- Services included: None
Location
- Region: Hiawassee
Financial & listing details
- Price per square foot: $214/sqft
- Annual tax amount: $2,270
- Date on market: 3/11/2026
- Cumulative days on market: 161 days
- Listing agreement: Exclusive Right To Sell
- Listing terms: 1031 Exchange,Assumable,Cash,Conventional
- Electric utility on property: Yes
Estimated market value
$660,600
$628,000 - $694,000
$2,216/mo
Price history
| Date | Event | Price |
|---|---|---|
| 3/11/2026 | Listed for sale | $699,900-9.7%$214/sqft |
Source:  FMLS GA #7733011 Report a problem FMLS GA #7733011 Report a problem | ||
| 12/10/2025 | Listing removed | $775,000$237/sqft |
Source: FMLS GA #7537463 Report a problem | ||
| 3/2/2025 | Listed for sale | $775,000-13.7%$237/sqft |
Source:  GAMLS #10469633 Report a problem GAMLS #10469633 Report a problem | ||
| 2/29/2024 | Listing removed | $898,000$274/sqft |
Source: GAMLS #10145919 Report a problem | ||
| 8/6/2023 | Price change | $898,000-10%$274/sqft |
Source: GAMLS #10145919 Report a problem | ||
| 7/7/2023 | Price change | $998,000-11.3%$305/sqft |
Source: FMLS GA #7199315 Report a problem | ||
| 4/4/2023 | Listed for sale | $1,125,000$344/sqft |
Source: GAMLS #10145919 Report a problem | ||
Public tax history
Tax history is unavailable.
Monthly payment
Est. payment
Payment breakdown
Explore the cost of this home by adjusting the details. Changes won't be saved.Climate risks
Neighborhood: 30546
Nearby schools
GreatSchools rating
- 6/10Towns County Elementary SchoolGrades: PK-5Distance: 5.3 mi
- 8/10Towns County Middle SchoolGrades: 6-8Distance: 5.3 mi
- 7/10Towns County High SchoolGrades: 9-12Distance: 5.3 mi
Schools provided by the listing agent
- Elementary: Towns County
- Middle: Towns
- High: Towns
Source: GAMLS. This data may not be complete. We recommend contacting the local school district to confirm school assignments for this home.
- $251,3001 bd1 ba1k sqft3255 Dogwood Ln, Hiawassee, GA 30546Off Market
- $330,6003 bd2 ba1.1k sqft3265 Dogwood Ln, Hiawassee, GA 30546Off Market
- $--2 bd3 ba2.6k sqft3289 Dogwood Ln #B, Hiawassee, GA 30546Off Market
- $45,0001.1 acres0 Ramey Mountain Rd #17, Hiawassee, GA 30546Sold
- $37,5000.85 acres0 Ramey Mountain Rd, Hiawassee, GA 30546Sold
- $448,600-- bd-- ba-- sqft3259 Dogwood Ln, Hiawassee, GA 30546Off Market
- $343,700-- bd-- ba-- sqft3259 Highway 76, Hiawassee, GA 30546Off Market
- $387,300-- bd-- ba1.4k sqft3258 Dogwood Lane, Hiawassee, GA 30546Off Market
A local agent can set up tours, give advice and negotiate with sellers.
A local lender can help you make sure your offer is ready when you are.
Similar homes
- $685,0004 bd4 ba3.4k sqft2112 J V Ledford Rd, Young Harris, GA 30582For Sale
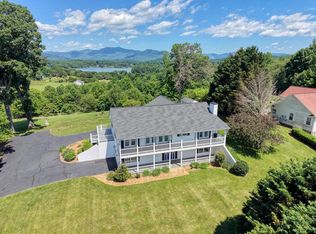 MLS ID #431505, Pam Arrowood, Mountain Realty. NGBOR
 - $539,0004 bd3 ba3.5k sqft1701 Victoria Woods Dr, Hiawassee, GA 30546For Sale By Owner
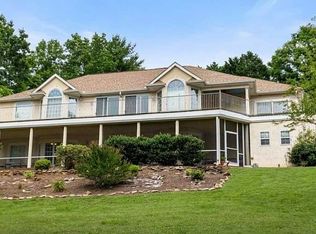
- $500,0004 bd4 ba2.4k sqft602-557 Hidden Pines Ct, Hiawassee, GA 30546For Sale
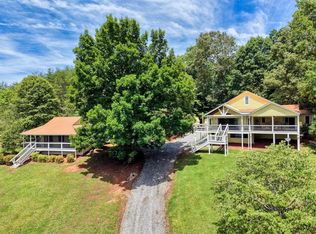 MLS ID #431625, Teresa Rittenhouse, Mountain Realty. NGBOR
 - $499,0004 bd4 ba3.3k sqft7957 Mountain Top Trl, Hiawassee, GA 30546For Sale
 MLS ID #429379, Zyndel Payne, Mountain Realty. NGBOR
 - $629,0003 bd2 ba3.6k sqft438 Mill Ridge Rd, Hiawassee, GA 30546New ConstructionMLS ID #435219, Lisa Stewart, Pinnacle Realty Professionals. NGBOR
- $524,9003 bd2 ba2.2k sqft876 Gibson Hl, Hiawassee, GA 30546For SaleMLS ID #430189, Lee Beal, BIG Realty!. NGBOR
- $599,0003 bd3 ba2.6k sqft1612 Lakeview Dr, Young Harris, GA 30582For SaleMLS ID #420653, Holly Fletcher, Real Estate Professionals of Haywood County. NGBOR
- $695,0003 bd2 ba1.9k sqft373 New Forest Rd, Young Harris, GA 30582For SaleMLS ID #434492, Susan Ayers, Clickit Realty, Inc.. NGBOR
- $499,5002 bd2 ba3k sqft1900 Long Ridge Rd, Hiawassee, GA 30546For SaleMLS ID #429472, Tara Gillam, Century 21 Black Bear Realty. NGBOR
- $799,0004 bd5 ba2k sqft7880 Hiawassee Wilderness Trl, Hiawassee, GA 30546For SaleMLS ID #430511, Allen Dellinger, Keller Williams Lanier Partners - Gainesville. NGBOR
- $699,9003 bd3 ba2.5k sqft2068 Gallatin Rd, Young Harris, GA 30582For SaleMLS ID #434308, Mountain Dreams Group, REMAX Town & Country - BR Downtown. NGBOR
- $539,9995 bd4 ba2.6k sqft3204 Creek Rd, Hiawassee, GA 30546For SaleMLS ID #429931, Robbyn Allen, Majestic Mountain Properties. NGBOR
- $549,0003 bd3 ba2k sqft1930 Lakeview Summit Dr, Young Harris, GA 30582For SaleMLS ID #431355, C. Richard Kelley, REMAX Town & Country - The Richard Kelley Group. NGBOR
- $749,9004 bd3 ba2.6k sqft403 Buzzard Roost Rd, Blairsville, GA 30512Active
 MLS ID #10796258, Wendy Adwell, ReMax Town & Ctry-Downtown. GAMLS
 - $899,9996 bd5 ba3.1k sqft2360 The Ridges Bill Br, Hiawassee, GA 30546For SaleMLS ID #429609, Robbyn Allen, Majestic Mountain Properties. NGBOR
- $729,0004 bd3 ba2.7k sqft136 Gibson Road, Andrews, NC 28901For Sale
 MLS ID #98544387, Allison Ralph, Nantahala Real Estate. Hive MLS
 - $539,9003 bd3 ba2.7k sqft1512 Smithfield Ln, Young Harris, GA 30582For SaleMLS ID #434017, Kelly Shuler, Coldwell Banker High Country Realty - Blairsville. NGBOR
- $615,0004 bd3 ba2.9k sqft18 Tranquility Trl, Blairsville, GA 30512For SaleMLS ID #431384, Kelly Schroter, Mountain Sotheby's International Realty. NGBOR
- $389,0003 bd2 ba2.2k sqft1568 Carlvin Rd, Hiawassee, GA 30546For SaleMLS ID #430595, Benny Kimsey, REMAX Town & Country - Hiawassee. NGBOR
- $449,9004 bd4 ba2.5k sqft7026 Peebles Rd, Young Harris, GA 30582ActiveMLS ID #10817234, Mike Dalton, As Seen Around The World LLC. GAMLS
