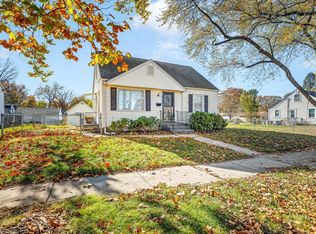
Welcome home to this charming 4-bedroom, 1-bath residence, packed with updates and designed for comfort, style, and everyday convenience. From the moment you arrive, you’ll appreciate the attention to detail—especially with the detached garage that features new siding and a new roof for standout curb appeal. Step inside and enjoy a truly refreshed interior. You’ll find new windows and fresh paint throughout, creating a bright, modern feel in every room. The home also features a new kitchen and an updated new bathroom, along with new flooring on the first floor and new carpet on the second floor for a comfortable, move-in-ready finish. Downstairs, the finished basement expands your living space even further, offering an additional bedroom and a spacious recreation room—perfect for a guest suite, home office, playroom, or movie nights. To top it off, major mechanicals are brand new, including a new furnace, new A/C, and a new water heater, providing peace of mind for years to come. Come see the quality and the value for yourself—this home is ready to welcome its next owner!
For sale
Price cut: $5.1K (11/10)
$185,900
1803 Kilburn Ave, Rockford, IL 61101
4beds
1,424sqft
Single Family Residence
Built in 1948
5,227 Square Feet Lot
$181,500 Zestimate®
$131/sqft
$-- HOA
What's special
New kitchenUpdated new bathroomNew windows
- 43 days
- 315
- 23
Zillow last checked:
Listing updated:
Listed by:
Amela Ahmetovic 815-985-5761,
Keller Williams Realty Signature
Source: NorthWest Illinois Alliance of REALTORS®,MLS#: 202606200
Facts & features
Interior
Bedrooms & bathrooms
- Bedrooms: 4
- Bathrooms: 1
- Full bathrooms: 1
- Main level bathrooms: 1
- Main level bedrooms: 1
Primary bedroom
- Level: Main
- Area: 103.58
- Dimensions: 9.42 x 11
Bedroom 2
- Level: Upper
- Area: 86.04
- Dimensions: 8.75 x 9.83
Bedroom 3
- Level: Upper
- Area: 1537.5
- Dimensions: 10.25 x 150
Bedroom 4
- Level: Lower
- Area: 12035.83
- Dimensions: 11.92 x 10¹⁰
Kitchen
- Level: Main
- Area: 70.81
- Dimensions: 8.25 x 8.58
Living room
- Level: Main
- Area: 299.75
- Dimensions: 27.25 x 11
Heating
- Natural Gas
Cooling
- Central Air
Appliances
- Included: Stove/Cooktop, Natural Gas Water Heater
Features
- L.L. Finished Space
- Basement: Full,Finished
- Attic: Storage
- Has fireplace: No
Interior area
- Total structure area: 1,424
- Total interior livable area: 1,424 sqft
- Finished area above ground: 1,124
- Finished area below ground: 300
Property
Parking
- Total spaces: 2
- Parking features: Detached
- Garage spaces: 2
Features
- Levels: Two
- Stories: 2
- Fencing: Fenced
Lot
- Size: 5,227 Square Feet
- Features: City/Town
Details
- Parcel number: 1115212005
Construction
Type & style
- Home type: SingleFamily
- Property subtype: Single Family Residence
Materials
- Brick/Stone, Siding
- Roof: Shingle
Condition
- Year built: 1948
Utilities & green energy
- Electric: Circuit Breakers
- Sewer: City/Community
- Water: City/Community
Community & HOA
Community
- Subdivision: IL
Location
- Region: Rockford
Financial & listing details
- Price per square foot: $131/sqft
- Tax assessed value: $91,824
- Annual tax amount: $2,025
- Price range: $185.9K - $185.9K
- Date on market: 9/30/2026
- Cumulative days on market: 44 days
- Ownership: Fee Simple
Estimated market value
$181,500
$172,000 - $191,000
$1,735/mo
Price history
| Date | Event | Price |
|---|---|---|
| 11/10/2026 | Price change | $185,900-2.7%$131/sqft |
Source:  NorthWest Illinois Alliance of REALTORS® #202606200 Report a problem | ||
| 10/20/2026 | Price change | $191,000-2.1%$134/sqft |
Source: NorthWest Illinois Alliance of REALTORS® #202606200 Report a problem | ||
| 9/30/2026 | Listed for sale | $195,000+150%$137/sqft |
Source: NorthWest Illinois Alliance of REALTORS® #202606200 Report a problem | ||
| 6/22/2007 | Sold | $78,000+31.1%$55/sqft |
Source: NorthWest Illinois Alliance of REALTORS® #200787121 Report a problem | ||
| 7/12/2000 | Sold | $59,500$42/sqft |
Source: Public Record Report a problem | ||
Public tax history
| Year | Property taxes | Tax assessment |
|---|---|---|
| 2025 | $2,173 +23.6% | $30,608 +24.7% |
| 2024 | $1,757 +8.2% | $24,543 +13.4% |
| 2023 | $1,624 +34.4% | $21,641 +30.5% |
| 2022 | $1,209 | $16,578 +9.1% |
| 2021 | -- | $15,201 +5.8% |
| 2020 | $1,076 +1.7% | $14,370 +4.9% |
| 2019 | $1,059 -6.1% | $13,696 +6.1% |
| 2018 | $1,128 -3.8% | $12,908 +4.5% |
| 2017 | $1,173 | $12,353 +1.9% |
| 2016 | $1,173 -1.8% | $12,121 -8.9% |
| 2015 | $1,194 -1.2% | $13,301 -19.7% |
| 2014 | $1,209 -42.3% | $16,572 -49.3% |
| 2009 | $2,095 | $32,678 +4.9% |
| 2007 | -- | $31,146 +6.8% |
| 2006 | -- | $29,176 +4.7% |
| 2005 | -- | $27,853 +7.9% |
| 2004 | -- | $25,814 +0.9% |
| 2003 | -- | $25,575 +21.3% |
| 2001 | -- | $21,076 +4.5% |
| 2000 | -- | $20,159 |
| 1999 | -- | $20,159 |
Find assessor info on the county website
Monthly payment
Est. payment
Payment breakdown
Explore the cost of this home by adjusting the details. Changes won't be saved.Climate risks
Neighborhood: 61101
Nearby schools
Schools provided by the listing agent
- District: Rockford 205
Source: NorthWest Illinois Alliance of REALTORS®. This data may not be complete. We recommend contacting the local school district to confirm school assignments for this home.

Similar homes
- $185,0003 bd2 ba1.6k sqft2823 Ridgeway Ave, Rockford, IL 61101For Sale
 MLS ID #202607030, Katie Oehlberg. NorthWest Illinois Alliance of REALTORS®
- $185,0003 bd2 ba1.4k sqft516 N 1st St, Rockford, IL 61107For Sale
 MLS ID #202607174, Lisa Carroll. NorthWest Illinois Alliance of REALTORS®
- $144,9003 bd1 ba1k sqft3016 Summerdale Ave, Rockford, IL 61101For Sale
 MLS ID #202607137, Rose Schlickman. NorthWest Illinois Alliance of REALTORS®
- $179,0004 bd3 ba1.4k sqft718 N Central Ave, Rockford, IL 61101Active
 MLS ID #12789061, Hebert Garcia, RE/MAX Horizon. MRED as distributed by MLS GRID
