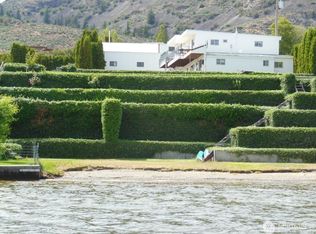
Investment opportunity at Sonora Shores, a well-maintained 12-unit apartment community in Oroville offering strong occupancy and an incredible setting with river access and beautiful mountain and river views. This distinctive Southwestern-style property features an attractive stucco exterior, expansive decks that take advantage of the surrounding scenery, a paved parking lot, and covered carport parking for residents. The property is currently fully occupied and has historically maintained strong occupancy, making it an appealing income-producing asset. Residents enjoy direct access to the river along with outdoor spaces designed to embrace the beauty of North Central Washington. With 12 units (6- 1 bedroom units and 6 -2 bedroom units), in unit laundry, established tenancy, ample parking, and a setting that is difficult to replicate, Sonora Shores offers a unique opportunity for an investor looking for a stabilized multifamily property with both character and location.
First look
Listed by: Real Broker LLC • Lynsey B Cantlon
$1,325,000
1803 Main Street, Oroville, WA 98844
--beds
--baths
8,313sqft
Multi Family
Built in 2008
-- sqft lot
$-- Zestimate®
$159/sqft
$-- HOA
What's special
- --
- on Zillow
- 16
- views
- 1
- save
Zillow last checked:
Listing updated:
Listed by:
Lynsey B Cantlon,
Real Broker LLC
Source: NWMLS as distributed by MLS GRID,MLS#: 2587454
Facts & features
Interior
Heating
- Forced Air, Heat Pump, Electric
Cooling
- Forced Air
Features
- Flooring: Ceramic Tile, Concrete
- Has fireplace: No
Interior area
- Total structure area: 8,313
- Total interior livable area: 8,313 sqft
Property
Parking
- Total spaces: 20
- Carport spaces: 12
- Uncovered spaces: 8
Features
- Has view: Yes
- View description: City, Mountain(s), River, Territorial
- Has water view: Yes
- Water view: River
Lot
- Size: 0.68 Acres
- Features: Corner Lot, Sidewalk, Value In Land, Deck, Fenced-Partially, High Speed Internet, Sprinkler System
Details
- Parcel number: 2020030104
- Zoning description: Multi-Family,Jurisdiction: City
- Special conditions: Standard
Construction
Type & style
- Home type: MultiFamily
- Architectural style: 10+ Units
- Property subtype: Multi Family
Materials
- Stucco, Wood Siding
- Foundation: Poured Concrete
- Roof: Flat
Condition
- Good
- Year built: 2008
- Major remodel year: 2008
Utilities & green energy
- Electric: Company: Okanogan county PUD
- Sewer: Sewer Connected, Company: City of Oroville
- Water: Public, Company: City of Oroville
Community & HOA
Community
- Subdivision: Oroville
Location
- Region: Oroville
Financial & listing details
- Price per square foot: $159/sqft
- Annual tax amount: $10,239
- Date on market: 9/26/2026
- Listing terms: Conventional
Estimated market value
Not available
Estimated sales range
Not available
Not available
Price history
Price history is unavailable.
Public tax history
Tax history is unavailable.
Monthly payment
Est. payment
Payment breakdown
Explore the cost of this home by adjusting the details. Changes won't be saved.Climate risks
Neighborhood: 98844
Nearby schools
Schools provided by the listing agent
- Elementary: Oroville Elementary
- Middle: Oroville High
- High: Oroville High
Source: NWMLS as distributed by MLS GRID. This data may not be complete. We recommend contacting the local school district to confirm school assignments for this home.

Similar homes
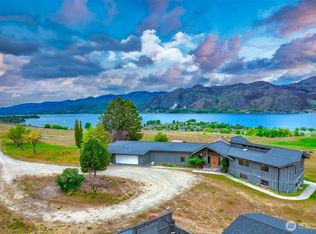
- $1,199,9994 bd4 ba5.6k sqft323 A Eastlake Road, Oroville, WA 98844Active
 MLS ID #2468687, Monica Desautel. NWMLS as distributed by MLS GRID
 - $695,0008 bd5 ba5.2k sqftWorks Ideal Homes, Oroville, WA 98844Active
 MLS ID #2551906, Tamara O. Porter. NWMLS as distributed by MLS GRID
 - $795,0007 bd5 ba4.5k sqft1475 Havillah Road, Tonasket, WA 98855Active
 MLS ID #2584643, Bryon D Clarke. NWMLS as distributed by MLS GRID
