BEAUTIFUL 2024 NEW HOME BUILD!! This single-story home features 4 bedrooms, 3 full bathrooms, and a spacious open-concept design. The kitchen showcases quartz countertops, stainless steel appliances, and stylish modern finishes throughout. Enjoy luxury vinyl plank flooring in the main living areas, clean and plush carpet in the bedrooms, and elegant tile flooring in the quartz-surfaced bathrooms. The home also includes smart home features such as Alexa/Google-ready integration, smart switches, security cameras, and durable epoxy flooring in the garage. With FULLY OWNED SOLAR, this property offers even lower energy costs. Numerous local developments make this community ideal for future appreciation as the area continues to grow and thrive. A new Holiday Market grocery store is scheduled to be completed this fall, along with a brand-new middle school and high school being built nearby. There is even a local daycare conveniently located just a block away. Situated between Sacramento and Yuba City with excellent access to Highway 70, this home offers the perfect balance of peaceful living and easy commuting. Come on by today!!
Active
Price cut: $24K (6/24)
$525,000
1803 San Simeon Cir, Olivehurst, CA 95961
4beds
2,126sqft
:
Get pre-qualified$3,437/mo
Single Family Residence
Built in 2024
6,534 Square Feet Lot
$525,200 Zestimate®
$247/sqft
$-- HOA
What's special
Single-story homeStylish modern finishes throughoutSpacious open-concept designSecurity camerasSmart switchesKitchen showcases quartz countertopsStainless steel appliances
- 64 days |
- 368 |
- 29 |
Zillow last checked:
Listing updated:
Listed by:
Ryan Lam DRE #02079085 209-483-7822,
Real Broker Technologies,
Austin Stokman DRE #02133890 209-534-1915,
Real Broker Technologies
Source: MetroList Services of CA,MLS#: 226066321Originating MLS: MetroList Services, Inc.
Facts & features
Interior
Bedrooms & bathrooms
- Bedrooms: 4
- Bathrooms: 3
- Full bathrooms: 3
Dining room
- Features: Dining/Living Combo
Kitchen
- Features: Quartz Counter, Island w/Sink
Heating
- Central
Cooling
- Ceiling Fan(s), Central Air
Appliances
- Included: Free-Standing Gas Range, Dishwasher, Disposal, Microwave
- Laundry: Inside Room
Features
- Flooring: Carpet, Tile, Luxury Vinyl Plank
- Has fireplace: No
Interior area
- Total structure area: 0
- Total interior livable area: 2,126 sqft
Property
Parking
- Total spaces: 4
- Parking features: Attached, Garage Door Opener, Garage Faces Front, Driveway
- Attached garage spaces: 2
- Uncovered spaces: 2
Features
- Levels: One
- Stories: 1
- Fencing: Back Yard,Full
Lot
- Size: 6,534 Square Feet
- Features: Sprinklers In Front
Details
- Parcel number: 000000000001
- Zoning: SP - Residential
- Special conditions: Standard
Construction
Type & style
- Home type: SingleFamily
- Architectural style: Contemporary
- Property subtype: Single Family Residence
Materials
- Brick Veneer, Stucco, Frame, Wood
- Foundation: Slab
- Roof: Tile
Condition
- Year built: 2024
Utilities & green energy
- Electric: 220 Volts in Laundry
- Sewer: Public Sewer
- Water: Public
- Utilities for property: Cable Available, Sewer In & Connected, Internet Available
Community & HOA
Location
- Region: Olivehurst
Financial & listing details
- Price per square foot: $247/sqft
- Price range: $525K - $525K
- Date on market: 5/27/2026
- Road surface type: Paved Sidewalk
Estimated market value
$525,200
$499,000 - $551,000
$2,982/mo
Price history
| Date | Event | Price |
|---|---|---|
| 6/24/2026 | Price change | $525,000-4.4%$247/sqft |
Source: MetroList Services of CA #226066321 Report a problem | ||
| 5/27/2026 | Price change | $549,000+3%$258/sqft |
Source: MetroList Services of CA #226066321 Report a problem | ||
| 3/14/2025 | Pending sale | $533,017+2.1%$251/sqft |
Source: MetroList Services of CA #224091179 Report a problem | ||
| 3/5/2025 | Sold | $522,167-2%$246/sqft |
Source: MetroList Services of CA #224091179 Report a problem | ||
| 8/16/2024 | Listed for sale | $533,017$251/sqft |
Source: MetroList Services of CA #224091179 Report a problem | ||
Public tax history
Tax history is unavailable.
Monthly payment
Est. payment
Payment breakdown
Explore the cost of this home by adjusting the details. Changes won't be saved.Climate risks
Neighborhood: Plumas Lake
Nearby schools
GreatSchools rating
- 5/10Cobblestone Elementary SchoolGrades: K-5Distance: 1.2 mi
- 3/10Riverside Meadows Intermediate SchoolGrades: 6-8Distance: 0.6 mi
- 7/10Wheatland Union High SchoolGrades: 9-12Distance: 6.5 mi
- $522,5004 bd3 ba2.1k sqft1803 San Simeon Cir, Plumas Lake, CA 95961Sold
- $584,0004 bd3 ba2.4k sqft1799 San Simeon Cir, Plumas Lake, CA 95961Sold

- $573,0004 bd3 ba2.4k sqft1795 San Simeon Cir, Plumas Lake, CA 95961Sold
- $546,0004 bd2 ba2.1k sqft1788 San Simeon Cir, Plumas Lake, CA 95961Sold
- $445,5003 bd2 ba1.5k sqft1775 San Simeon Cir, Plumas Lake, CA 95961Sold
- $500,0003 bd2 ba1.7k sqft1066 Tiburon Way, Plumas Lake, CA 95961Sold
- $545,0003 bd2 ba1.7k sqft1791 San Simeon Cir, Plumas Lake, CA 95961For Sale
- $445,5003 bd2 ba1.5k sqft1784 San Simeon Cir, Plumas Lake, CA 95961Sold
A local agent can set up tours, give advice and negotiate with sellers.
Similar homes
- $524,9004 bd3 ba2.4k sqft2075 Haskins Way, Plumas Lake, CA 95961For Sale
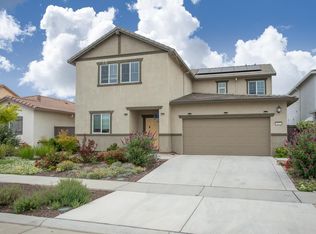 MLS ID #226057683, David Ott. MetroList Services of CA
 - $545,0003 bd2 ba1.7k sqft1791 San Simeon Cir, Plumas Lake, CA 95961For Sale
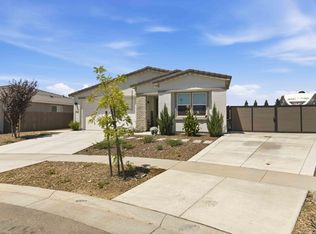 MLS ID #226093061, Desiree Hastey. MetroList Services of CA
 - $525,0004 bd3 ba2.3k sqft2103 Knotty Pine Way, Plumas Lake, CA 95961For Sale
 MLS ID #226057836, LuAnn Shikasho. MetroList Services of CA
 - $489,9004 bd2 ba1.8k sqft1991 Jamison Creek Way, Plumas Lake, CA 95961For Sale
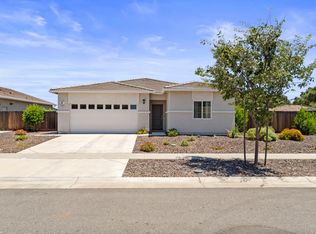 MLS ID #226086597, Zainah Tayyeb. MetroList Services of CA
 - $525,0004 bd2 ba1.9k sqft1398 Elkins Circle, Olivehurst, CA 95961For SaleMLS ID #226043687, Maggie M Rodriguez, Cornerstone Real Estate, Home. BAREIS
- $525,0003 bd3 ba2.2k sqft1070 Hacienda Dr, Plumas Lake, CA 95961For SaleMLS ID #226076191, Taylor Zapata. MetroList Services of CA
- $539,0003 bd3 ba2.2k sqft1149 Oxbow Ct, Plumas Lake, CA 95961For SaleMLS ID #226087170, Elias Lopez. MetroList Services of CA
- $549,9504 bd2 ba2.3k sqft1579 Ivy Hatch Way, Plumas Lake, CA 95961For SaleMLS ID #226082246, William Boone. MetroList Services of CA
- $519,0004 bd2 ba2.3k sqft1531 Minories Dr, Plumas Lake, CA 95961For SaleMLS ID #226039102, Johnny Jennings. MetroList Services of CA
- $519,0004 bd3 ba2.1k sqft1392 Algodon Rd, Plumas Lake, CA 95961For SaleMLS ID #226060955, Parm Atwal. MetroList Services of CA
- $569,0004 bd3 ba2.3k sqft1630 Stepney Way, Plumas Lake, CA 95961For SaleMLS ID #226036582, Tony Singh. MetroList Services of CA
- $540,0003 bd3 ba2.4k sqft1351 Golden Plover St, Arboga, CA 95961For SaleMLS ID #226077385, Michael Ha. MetroList Services of CA
- $589,0005 bd3 ba2.3k sqft1519 Minories Dr, Plumas Lake, CA 95961For SaleMLS ID #226032248, Mikah Martin. MetroList Services of CA
- $499,9003 bd2 ba2k sqft1549 Gelderlander Way, Olivehurst, CA 95961For SaleMLS ID #226071082, Phil Gimenez. MetroList Services of CA
- $649,0003 bd3 ba2.6k sqft1727 Dos Rios Ct, Plumas Lake, CA 95961New ConstructionMetroList Services of CA
- from $494,9004 bd3 ba2k sqftPlan 3 Plan, Abby Ranch at Alexander Point, Olivehurst, CA 95961New ConstructionSilvermark Construction Services
- $440,0003 bd2 ba1.3k sqft4083 McAlister Ct, Olivehurst, CA 95961For SaleMLS ID #226093154, Mollie Teames. MetroList Services of CA
- from $469,9004 bd3 ba1.8k sqftPlan 2 Plan, Abby Ranch at Alexander Point, Olivehurst, CA 95961New ConstructionSilvermark Construction Services
- $419,9003 bd2 ba1.2k sqft3790 Purple Martin Rd, Arboga, CA 95961For SaleMLS ID #226086157, Gilbert Torres. MetroList Services of CA
- $460,0003 bd2 ba1.4k sqft1552 Egyptian Way, Olivehurst, CA 95961For SaleMLS ID #226035507, Thai Jimmy Vo. MetroList Services of CA
Local buyer's agents are ready to help
