Stunning new construction duplex up penthouse featuring an epic private rooftop deck with incredible city views. The building is situated on a corner lot optimized for tons of natural light and a thoughtful and efficient floor plan. Master bedroom suite includes a steam shower, free standing tub, double sink vanity and walk-in closet. Spacious secondary bedrooms and a shared bath. Proper laundry room with extra storage. Boutique building with only 2 units allows for a separate, private entrance off of the side of the building where you'll find a sizable space that can be used as a mudroom. Incredible outdoor space features a covered deck off of the family room, tucked away in the trees. Interior private access up to private rooftop deck with unmatched 360 degree city views. Wide plank white oak floors, custom cabinetry, designer tile and lighting. 1 garage parking space included. Delivery in Fall 2026. Walking distance to the Metra stop as well as blue line L stop. Steps to the 606 Trail, Churchill Field Park, Bad Butter Bakery, Le Bouchon, Lottie's, coffee shops, and countless neighborhood restaurants, boutiques and cafes, with easy access to public transportation and 90/94.
Contingent
$1,375,000
1803 W Armitage Ave #2, Chicago, IL 60622
3beds
--sqft
Condominium, Duplex, Single Family Residence
Built in 2026
-- sqft lot
$-- Zestimate®
$--/sqft
$-- HOA
What's special
- --
- 28
- views
- 0
- saves
Zillow last checked:
Listing updated:
Listed by:
Patrick Teets (616)340-2620,
Jameson Sotheby's Intl Realty
Source: MRED as distributed by MLS GRID,MLS#: 12730158
Facts & features
Interior
Bedrooms & bathrooms
- Bedrooms: 3
- Bathrooms: 3
- Full bathrooms: 2
- 1/2 bathrooms: 1
Rooms
- Room types: No additional rooms
Primary bedroom
- Features: Bathroom (Full)
- Level: Main
- Area: 143 Square Feet
- Dimensions: 13X11
Bedroom 2
- Level: Main
- Area: 110 Square Feet
- Dimensions: 11X10
Bedroom 3
- Level: Main
- Area: 110 Square Feet
- Dimensions: 11X10
Heating
- Natural Gas
Cooling
- Central Air
Appliances
- Laundry: In Unit
Features
- Basement: None
- Number of fireplaces: 1
- Fireplace features: Family Room
Interior area
- Total structure area: 0
Property
Parking
- Total spaces: 1
- Parking features: Garage Door Opener, Yes, Garage Owned, Detached, Garage
- Garage spaces: 1
- Has uncovered spaces: Yes
Accessibility
- Accessibility features: No Disability Access
Features
- Patio & porch: Roof Deck, Deck
- Exterior features: Balcony
Details
- Parcel number: 14314030100000
- Special conditions: None
Construction
Type & style
- Home type: Condo
- Property subtype: Condominium, Duplex, Single Family Residence
Materials
- Brick
Condition
- New Construction
- New construction: Yes
- Year built: 2026
Utilities & green energy
- Sewer: Public Sewer
- Water: Lake Michigan
Community & HOA
HOA
- Services included: None
Location
- Region: Chicago
Financial & listing details
- Date on market: 9/9/2026
- Ownership: Fee Simple
Estimated market value
Not available
Estimated sales range
Not available
Not available
Price history
| Date | Event | Price |
|---|---|---|
| 9/9/2026 | Contingent | $1,375,000 |
Source:  MRED as distributed by MLS GRID #12730158 Report a problem MRED as distributed by MLS GRID #12730158 Report a problem | ||
Public tax history
Tax history is unavailable.
Monthly payment
Est. payment
Payment breakdown
Explore the cost of this home by adjusting the details. Changes won't be saved.Climate risks
Neighborhood: Bucktown
Nearby schools


Similar homes
- $1,290,0006 bd8 ba-- sqft1408 N Bell Ave, Chicago, IL 60622New
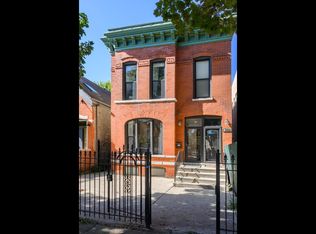 MLS ID #12778736, Mark Icuss, Compass. MRED as distributed by MLS GRID
 - $1,250,0004 bd3 ba2.6k sqft(Undisclosed Address), Chicago, IL 60614New
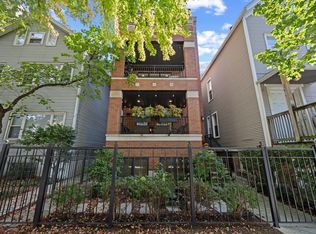 MLS ID #12780917, Maurice Johnson, @properties Christie's International Real Estate. MRED as distributed by MLS GRID
 - $1,149,0003 bd3 ba-- sqft2023 W Augusta Blvd #3W, Chicago, IL 60622New
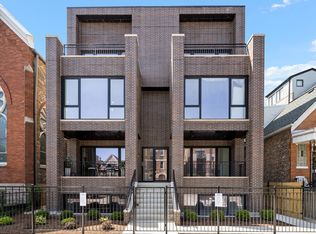 MLS ID #12786368, Andrew Thurston, Meridian Real Estate Chicago LLC. MRED as distributed by MLS GRID
 - $1,395,0003 bd4 ba-- sqft1958 N Bissell St, Chicago, IL 60614New
 MLS ID #12783062, Joanne Nemerovski, Compass. MRED as distributed by MLS GRID
