We are excited to introduce 2023 W Augusta, Ukrainian Villages newest boutique luxury development. Built by highly experienced developers, this five unit building sits on an extra wide 48 foot lot, providing expansive floor-plans and exceptional natural light. Penthouse homes consist of Three large bedrooms and 2 1/2 bathrooms with fully finished private roof decks with city and skyline views. Nearly completed and ready for Occupancy no detail has been overlooked. In the main living space, expansive ceiling heights are anchored by large direct vent gas fireplaces with custom built-ins and stone surrounds. The custom built kitchen features white oak cabinetry, oversized island with beautiful white quartz waterfall counters, full hight back splash, all stainless Bosch appliances and undercount lighting. The oversized primary bedrooms include custom built walk-in closets and a serene primary bath with heated floors, dual vanity, glass encased shower and sleek soaking tub. 2nd and 3rd bedrooms are spacious and filled with natural light. Additional features include 3/4" Oak hardwood flooring throughout, Oversized crow moldings, full size in-unit Front Load laundry and on-site garage parking. Some Lighting still available for Selection.
New
$1,149,000
2023 W Augusta Blvd #3W, Chicago, IL 60622
3beds
--sqft
Condominium, Duplex, Single Family Residence
Built in 2026
-- sqft lot
$-- Zestimate®
$--/sqft
$231/mo HOA
What's special
- --
- 208
- views
- 7
- saves
Zillow last checked:
Listing updated:
Listed by:
Andrew Thurston (773)354-9613,
Meridian Real Estate Chicago LLC,
James Sheehan 773-231-5642,
Meridian Real Estate Chicago LLC
Source: MRED as distributed by MLS GRID,MLS#: 12786368
Facts & features
Interior
Bedrooms & bathrooms
- Bedrooms: 3
- Bathrooms: 3
- Full bathrooms: 2
- 1/2 bathrooms: 1
Rooms
- Room types: Deck, Balcony/Porch/Lanai
Primary bedroom
- Features: Bathroom (Full)
- Level: Main
- Area: 196 Square Feet
- Dimensions: 14X14
Bedroom 2
- Level: Lower
- Area: 154 Square Feet
- Dimensions: 14X11
Bedroom 3
- Level: Lower
- Area: 132 Square Feet
- Dimensions: 12X11
Balcony porch lanai
- Level: Main
- Area: 128 Square Feet
- Dimensions: 16X8
Deck
- Level: Second
- Area: 720 Square Feet
- Dimensions: 40X18
Dining room
- Level: Main
- Area: 100 Square Feet
- Dimensions: 10X10
Kitchen
- Features: Kitchen (Island)
- Level: Main
- Area: 108 Square Feet
- Dimensions: 12X9
Laundry
- Level: Lower
- Area: 25 Square Feet
- Dimensions: 5X5
Living room
- Level: Main
- Area: 450 Square Feet
- Dimensions: 18X25
Heating
- Natural Gas, Forced Air
Cooling
- Central Air
Appliances
- Included: Range, Microwave, Dishwasher, Refrigerator, Freezer, Washer, Dryer, Disposal, Range Hood
- Laundry: In Unit, Laundry Closet
Features
- Basement: None
- Number of fireplaces: 1
- Fireplace features: Living Room
Interior area
- Total structure area: 0
Property
Parking
- Total spaces: 1
- Parking features: Yes, Garage Owned, Detached, Garage
- Garage spaces: 1
Accessibility
- Accessibility features: No Disability Access
Details
- Parcel number: 17063190130000
- Special conditions: List Broker Must Accompany
Construction
Type & style
- Home type: Condo
- Property subtype: Condominium, Duplex, Single Family Residence
Materials
- Brick
Condition
- New Construction
- New construction: Yes
- Year built: 2026
Utilities & green energy
- Sewer: Public Sewer
- Water: Lake Michigan
Community & HOA
HOA
- Has HOA: Yes
- Services included: Insurance, Exterior Maintenance, Lawn Care, Scavenger, Other
- HOA fee: $231 monthly
Location
- Region: Chicago
Financial & listing details
- Date on market: 10/16/2026
- Ownership: Condo
Estimated market value
Not available
Estimated sales range
Not available
Not available
Price history
| Date | Event | Price |
|---|---|---|
| 10/15/2026 | Listing removed | $1,149,000 |
Source:  MRED as distributed by MLS GRID #12765232 Report a problem MRED as distributed by MLS GRID #12765232 Report a problem | ||
| 9/21/2026 | Listed for sale | $1,149,000 |
Source: MRED as distributed by MLS GRID #12765232 Report a problem | ||
| 9/21/2026 | Listing removed | $1,149,000 |
Source: MRED as distributed by MLS GRID #12742350 Report a problem | ||
| 8/25/2026 | Listed for sale | $1,149,000 |
Source: MRED as distributed by MLS GRID #12742350 Report a problem | ||
Public tax history
Tax history is unavailable.
Monthly payment
Est. payment
Payment breakdown
Explore the cost of this home by adjusting the details. Changes won't be saved.Climate risks
Neighborhood: Ukrainian Village
Nearby schools
Schools provided by the listing agent
- Elementary: Columbus Elementary School
- High: Clemente Community Academy Senio
- District: 299
Source: MRED as distributed by MLS GRID. This data may not be complete. We recommend contacting the local school district to confirm school assignments for this home.
- $261,000-- bd-- ba-- sqft2023 W Augusta Blvd, Chicago, IL 60622Off Market
- $--1 bd1 ba1.8k sqft2025 W Augusta Blvd #2, Chicago, IL 60622Off Market

- $--2 bd1 ba1.8k sqft2025 W Augusta Blvd FLOOR 1, Chicago, IL 60622Off Market

- $--2 bd1 ba1.2k sqft2025 W Augusta Boulevard #First Floor, Chicago, IL 60622Off Market

Similar homes
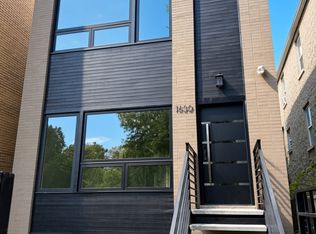
- $1,099,0004 bd4 ba2.5k sqft1630 N Humboldt Blvd, Chicago, IL 60647New
 MLS ID #12787003, Anthony Adreani, Adreani Realty Inc. MRED as distributed by MLS GRID
 - $1,249,0004 bd4 ba2.4k sqft2302 W Huron St #1, Chicago, IL 60612Active
 MLS ID #12770656, Lilliana Ortega, You Properties LLC. MRED as distributed by MLS GRID
 - $699,0003 bd2 ba1.5k sqft934 N California Ave Unit 4N, Chicago, IL 60622Active
 MLS ID #12744834, Svitlana Creadon, Compass. MRED as distributed by MLS GRID
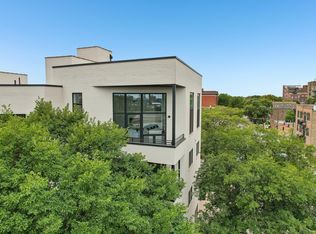
 - $924,0004 bd2 ba-- sqft1656 N Bosworth Ave #Penthouse 4s, Chicago, IL 60642Active
 MLS ID #12786493, Roman Popovych, Prodan Realty Inc. MRED as distributed by MLS GRID
