Welcome to this warm and inviting 3-bedroom, 2-bathroom home, freshly updated and ready for its next chapter. Beautiful newly refinished hardwood floors greet you at the entry, with cozy new vinyl plank flooring carrying through the kitchen and family room for easy, worry-free living. Fresh paint gives every room a bright, welcoming glow — the kind of space that feels like home the moment you walk in. The refreshed kitchen is the heart of the house, opening right into a comfy family room perfect for movie nights, homework time, or Sunday morning pancakes. Tucked on a friendly corner lot with a 2-car garage, there's plenty of room for bikes, backyard games, and everyday family life. Plus, with schools and public transportation close by, mornings just got a whole lot easier. This is more than a house — it's a place to put down roots. Come see it for yourself!
Pending
$865,000
1803 Wayne Ave, San Leandro, CA 94577
3beds
1,532sqft
Residential, Single Family Residence
Built in 1952
6,000 Square Feet Lot
$-- Zestimate®
$565/sqft
$-- HOA
What's special
Friendly corner lotFreshly updatedNewly refinished hardwood floorsRefreshed kitchen
- 82 days
- 124
- 3
Zillow last checked:
Listing updated:
Listed by:
Karen Knox DRE #01049881 510-909-1317,
A.c. Goldt Realty
Source: Bay East AOR,MLS#: 41143636
Facts & features
Interior
Bedrooms & bathrooms
- Bedrooms: 3
- Bathrooms: 2
- Full bathrooms: 2
Rooms
- Room types: 3 Bedrooms, 2 Baths, Primary Bedrm Suite - 1, Main Entry, Dining Room, Family Room, Dining Area, Kitchen, Living Room, Primary Bathroom
Bathroom
- Features: Shower Over Tub, Tile, Stall Shower, Window
Kitchen
- Features: 220 Volt Outlet, Tile Counters, Dishwasher, Eat-in Kitchen, Electric Range/Cooktop, Oven Built-in
Heating
- Central
Cooling
- None
Appliances
- Included: Dishwasher, Electric Range, Oven, Gas Water Heater
- Laundry: Hookups Only, In Garage, Common Area
Features
- Flooring: Hardwood, Vinyl
- Number of fireplaces: 1
- Fireplace features: Living Room
Interior area
- Total structure area: 1,532
- Total interior livable area: 1,532 sqft
Property
Parking
- Total spaces: 4
- Parking features: Attached, Direct Access, Garage Door Opener
- Garage spaces: 2
Features
- Levels: One
- Stories: 1
- Patio & porch: Deck
- Pool features: None
- Fencing: Fenced
Lot
- Size: 6,000 Square Feet
- Features: Corner Lot, Level, Back Yard, Front Yard
Details
- Additional structures: Shed(s)
- Parcel number: 77A7252
- Special conditions: Probate Listing
Construction
Type & style
- Home type: SingleFamily
- Architectural style: Ranch
- Property subtype: Residential, Single Family Residence
Materials
- Stucco
- Roof: Composition
Condition
- Existing
- New construction: No
- Year built: 1952
Utilities & green energy
- Electric: No Solar, 220 Volts in Kitchen
- Sewer: Public Sewer
- Water: Public
- Utilities for property: Individual Electric Meter, Individual Gas Meter
Community & HOA
Community
- Security: Carbon Monoxide Detector(s), Smoke Detector(s)
- Subdivision: Laqua Manor
HOA
- Has HOA: No
Location
- Region: San Leandro
Financial & listing details
- Price per square foot: $565/sqft
- Tax assessed value: $431,856
- Price range: $865K - $865K
- Date on market: 8/5/2026
- Listing agreement: Excl Right
- Listing terms: Cash,Conventional
- Electric utility on property: Yes
Estimated market value
Not available
Estimated sales range
Not available
$3,815/mo
Price history
| Date | Event | Price |
|---|---|---|
| 8/7/2026 | Pending sale | $865,000$565/sqft |
Source:  Bay East AOR #41143636 Report a problem Bay East AOR #41143636 Report a problem | ||
| 8/5/2026 | Listed for sale | $865,000+216.8%$565/sqft |
Source: Bay East AOR #41143636 Report a problem | ||
| 9/26/2000 | Sold | $273,000$178/sqft |
Source: Bay East AOR #11064058 Report a problem | ||
Public tax history
| Year | Property taxes | Tax assessment |
|---|---|---|
| 2026 | -- | $431,856 +2% |
| 2025 | $6,110 +3.9% | $423,390 +2% |
| 2024 | $5,880 +1.1% | $415,089 +2% |
| 2023 | $5,816 +2.8% | $406,952 +2% |
| 2022 | $5,655 +3.5% | $398,974 +2% |
| 2021 | $5,463 +3% | $391,151 +1% |
| 2020 | $5,305 +3% | $387,142 +2% |
| 2019 | $5,152 +3.8% | $379,551 +2% |
| 2018 | $4,963 | $372,111 +2% |
| 2017 | $4,963 +5.4% | $364,816 +2% |
| 2016 | $4,709 +1.8% | $357,664 +1.5% |
| 2015 | $4,626 +0.9% | $352,294 +2% |
| 2014 | $4,585 | $345,396 +0.5% |
| 2013 | -- | $343,836 +2% |
| 2012 | -- | $337,095 +2% |
| 2011 | -- | $330,486 +0.8% |
| 2010 | -- | $328,019 -0.2% |
| 2009 | -- | $328,800 +2% |
| 2008 | -- | $322,354 +2% |
| 2007 | -- | $316,034 +2% |
| 2006 | -- | $309,838 +2% |
| 2005 | -- | $303,763 +2% |
| 2004 | -- | $297,809 +1.9% |
| 2003 | -- | $292,353 +2% |
| 2002 | -- | $286,620 +2% |
| 2001 | $3,211 | $281,000 |
Find assessor info on the county website
Monthly payment
Est. payment
Payment breakdown
Explore the cost of this home by adjusting the details. Changes won't be saved.Climate risks
Neighborhood: Eastshore


Similar homes
- $868,0005 bd2 ba1.9k sqft14544 Tiburon Rd, San Leandro, CA 94577For Sale
 MLS ID #41145443, Laurie Pfohl. Bay East AOR
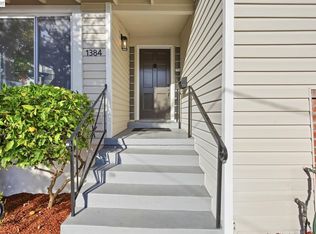
 - $857,0002 bd1 ba1.2k sqft1384 Graff Ave, San Leandro, CA 94577For Sale
 MLS ID #41148403, Greg Ricchini. Bay East AOR
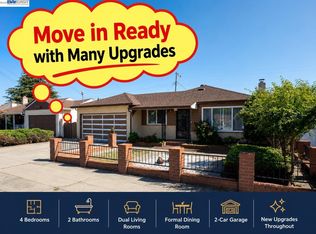
 - $838,0004 bd2 ba1.6k sqft404 Bradrick Dr, San Leandro, CA 94578For Sale
 MLS ID #41142368, Robben Tan. Bay East AOR
 - $959,0002 bd1 ba1.2k sqft464 Kenilworth Ave, San Leandro, CA 94577For Sale
 MLS ID #41114076, Cristina Kaady. Bay East AOR
Local buyer's agents are ready to help
