Skip main navigation
Sold
  • Listed by: Williams Real Estate Brokers • John Cronin
    Bought with: Bushnell Real Estate Solutions
    $765,000

    18031 56th Street NE, Snohomish, WA 98290

    1beds
    2,660sqft
    Single Family Residence
    Built in 1997
    4.7 Acres Lot
    $789,400 Zestimate®
    $288/sqft
    $3,972 Estimated rent

    Home value

    $789,400

    $750,000 - $829,000

    $3,972/mo

    Zestimate® history
    Loading
    Loading...

    Owner options

    List your home for rent

    $3,972/mo

    Rent Zestimate®

    Find your next renter with Zillow Rental Manager. Plus, with online applications, you can quickly screen prospective tenants – for free.

    Learn more

    $3,972/mo

    Rent Zestimate®

    Refinance and save

    $4,576/mo

    Est. payment

    Refinancing to a lower rate could help reduce your monthly payments and save thousands over the life of the loan.

    See today's rates

    $4,576/mo

    Est. payment

    Explore your selling options

    Work with a Zillow partner agent

    Leverage their expertise and Zillow's premium Showcase listings to get your home seen by more buyers.

    Get started

    List with your own agent

    Get your home in front of millions of buyers by listing it on Zillow.

    Learn how to do it

    Sell it yourself

    Take full control of how buyers see your home on Zillow by listing For Sale by Owner (FSBO).

    List your home

    What's special

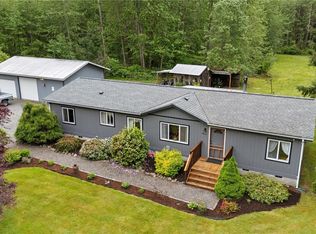
    RARE OPPORTUNITY to build your dream home while living in your freshly renovated guest house and/or future rental. This 4.7 acre tranquil property offers lush landscapes, private gated entry and vast wooded gardens. The existing structures includes a 1,388 sqft home with metal roof, hardwood floors, new appliances, monitored security system, and an attached RV garage w/ 30 amp breaker and RV dump. Follow the paved driveway past terraced stone walls and the vision to create your own oasis will unfold effortlessly. Possibility awaits in this beautiful sanctuary. Seller has documentation showing an additional previously approved and installed 4 bedroom septic, with a preliminary site plan for the future home. Buyer to verify all information

    Zillow last checked:

    Listing updated:

    Listed by:

    John Cronin,

    Williams Real Estate Brokers

    Bought with:

    John Sattler, 20107438

    Bushnell Real Estate Solutions

    Source: NWMLS as distributed by MLS GRID,MLS#: 2223473MLS Logo

    Facts & features

    Interior

    Bedrooms & bathrooms
    • Bedrooms: 1
    • Bathrooms: 2
    • Full bathrooms: 1
    • 3/4 bathrooms: 1
    • Main level bathrooms: 1
    Primary bedroom
    • Description: Primary Bedroom
    • Level: Second
    • Area: 380
    • Dimensions: 20 x 19
    Bathroom three quarter
    • Description: Main Bath
    • Level: Main
    • Area: 48
    • Dimensions: 8 x 6
    Bathroom full
    • Description: Primary Bedroom Bath
    • Level: Second
    • Area: 112
    • Dimensions: 14 x 8
    Den office
    • Description: Foyer Office Area
    • Level: Second
    • Area: 180
    • Dimensions: 20 x 9
    Entry hall
    • Description: Entry Flex Space
    • Level: Main
    • Area: 120
    • Dimensions: 12 x 10
    Kitchen with eating space
    • Description: Open Space Kitchen
    • Level: Main
    • Area: 190
    • Dimensions: 19 x 10
    Living room
    • Description: Living Room
    • Level: Main
    • Area: 190
    • Dimensions: 19 x 10
    Other
    • Description: Flex room off detached garage
    • Level: Garage
    • Area: 160
    • Dimensions: 20 x 8
    Heating
    • Fireplace, Forced Air, Electric, Propane
    Cooling
    • None
    Appliances
    • Included: Dishwashers_, Microwaves_, Refrigerators_, StovesRanges_, Dishwasher(s), Microwave(s), Refrigerator(s), Stove(s)/Range(s), Water Heater: Electric, Water Heater Location: Main Closet
    Features
    • Bath Off Primary
    • Flooring: Hardwood
    • Number of fireplaces: 1
    • Fireplace features: Wood Burning, Main Level: 1, Fireplace
    Interior area
    • Total structure area: 2,660
    • Total interior livable area: 2,660 sqft

    Property

    Parking
    • Total spaces: 3
    • Parking features: RV Parking, Attached Garage, Detached Garage
    • Attached garage spaces: 3
    Features
    • Levels: Two
    • Stories: 2
    • Entry location: Main
    • Patio & porch: Hardwood, Bath Off Primary, Walk-In Closet(s), Wired for Generator, Fireplace, Water Heater
    • Has view: Yes
    • View description: Territorial
    Lot
    • Size: 4.7 Acres
    • Dimensions: 666 x 315
    • Features: Dead End Street, Open Lot, Secluded, Value In Land, Cable TV, Gated Entry, Outbuildings, Propane, RV Parking, Shop
    • Topography: Level
    • Residential vegetation: Fruit Trees, Garden Space, Wooded
    Details
    • Parcel number: 30063600202200
    • Zoning description: R5,Jurisdiction: County
    • Special conditions: Standard
    • Other equipment: Wired for Generator

    Construction

    Type & style
    • Home type: SingleFamily
    • Architectural style: A-Frame
    • Property subtype: Single Family Residence
    Materials
    • Wood Siding
    • Foundation: Poured Concrete
    • Roof: Metal
    Condition
    • Year built: 1997
    • Major remodel year: 1997

    Utilities & green energy

    • Electric: Company: PUD
    • Sewer: Septic Tank
    • Water: Public, Company: PUD
    • Utilities for property: Comcast, Comcast

    Community & HOA

    Community
    • Subdivision: Lake Bosworth
    Location
    • Region: Snohomish

    Financial & listing details

    • Price per square foot: $288/sqft
    • Tax assessed value: $513,500
    • Annual tax amount: $5,270
    • Date on market: 5/24/2024
    • Cumulative days on market: 672 days
    • Listing terms: Conventional
    • Inclusions: Dishwashers, Microwaves, Refrigerators, StovesRanges

    Price history

    DateEventPrice
    6/27/2024Sold$765,000-2.5%$288/sqft
    Source: NWMLS as distributed by MLS GRID #2223473 Report a problem
    5/23/2024Pending sale$785,000$295/sqft
    Source: NWMLS as distributed by MLS GRID #2223473 Report a problem
    5/1/2024Price change$785,000-1.9%$295/sqft
    Source: NWMLS as distributed by MLS GRID #2223473 Report a problem
    4/17/2024Listed for sale$800,000+113.3%$301/sqft
    Source: NWMLS as distributed by MLS GRID #2223473 Report a problem
    3/25/2024Sold$375,000$141/sqft
    Source: Public Record Report a problem

    Public tax history

    YearProperty taxesTax assessment
    2024$4,558 -11.3%$513,500 -11.5%
    2023$5,137 -2.5%$580,200 -9.5%
    2022$5,270 +7.8%$641,100 +32.5%
    2021$4,890 -1%$483,700 +11.7%
    2020$4,941 -2.3%$432,900 +2.1%
    2019$5,058 -49.6%$424,000 +7.8%
    2018$10,029 +120.5%$393,400 +26.3%
    2017$4,548 +24.1%$311,400 +14.7%
    2016$3,664 $271,600 +9.4%
    2015$3,664 +2.4%$248,300 +14.7%
    2013$3,579 $216,400
    2012-- --
    2011-- --
    2010-- --
    2009-- --
    2008-- --
    2007-- --
    2002-- --
    2001$2,793 +32.2%$197,200 +48.8%
    2000$2,112 $132,500
    Find assessor info on the county website

    Neighborhood: 98290

    Nearby schools

    GreatSchools rating
    Schools provided by the listing agent
    • High: Granite Falls High

    Source: NWMLS as distributed by MLS GRID. This data may not be complete. We recommend contacting the local school district to confirm school assignments for this home.

    Get a cash offer in 3 minutes
    Find out how much your home could sell for in as little as 3 minutes with a no-obligation cash offer.
    Estimated market value
    $789,400
    Get a cash offer in 3 minutes
    Find out how much your home could sell for in as little as 3 minutes with a no-obligation cash offer.
    Estimated market value
    $789,400