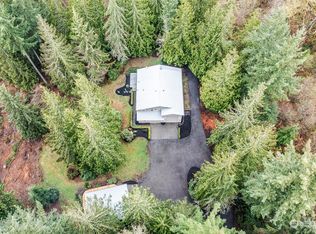
Experience the perfect blend of modern luxury, thoughtful design, and private acreage in this exceptional 4,250-square-foot custom home. Set on almost 5 acres, this 4-bed, 3.5-bath home offers a versatile layout with 2 bonus rooms & private upstairs office—providing generous space. A dramatic foyer opens to vaulted ceilings with light-filled great room framed by floor-to-ceiling windows. At the heart of the home, the chef's kitchen features custom wood-stained cabinetry, premium Thermador appliances, sleek Zephyr hood, statement quartz hood surround, and an expansive island with quartz countertops and backsplash. Wide-plank Lions Floor LVP, designer tile, and carefully selected finishes bring a refined aesthetic throughout. The indoor living experience extends effortlessly outdoors with a spacious covered patio designed for year-round enjoyment. Radiant heaters, fireplace with TV mantel, weatherproof speakers, and dedicated outdoor kitchen hookups create an inviting setting for everything from quiet evenings to large gatherings. Built with exceptional craftsmanship and energy-efficient construction, the home also features smart-home technology with phone-controlled lighting, irrigation, and two-zone Carrier HVAC system for year-round comfort. Private, spacious, and beautifully appointed, this is a rare opportunity to own a truly custom new-construction home on almost 5 acres—with the option to add a 30' × 40' shop for additional storage, workspace, or recreational use.
Pending
Listed by: Keller Williams Realty Bothell • Sweina McJunkin • 425-503-7413
$2,150,000
18217 56th Street NE, Snohomish, WA 98290
5beds
4,250sqft
Single Family Residence
Built in 2026
4.67 Acres Lot
$-- Zestimate®
$506/sqft
$-- HOA
What's special
Private acreageDedicated outdoor kitchen hookupsDesigner tileFloor-to-ceiling windowsCarefully selected finishesLight-filled great roomFireplace with tv mantel
- --
- on Zillow
- 222
- views
- 7
- saves
Zillow last checked:
Listing updated:
Listed by:
Sweina McJunkin 425-503-7413 sweina@kw.com,
Keller Williams Realty Bothell
Source: NWMLS as distributed by MLS GRID,MLS#: 2568753
Facts & features
Interior
Bedrooms & bathrooms
- Bedrooms: 5
- Bathrooms: 4
- Full bathrooms: 3
- 1/2 bathrooms: 1
- Main level bathrooms: 2
- Main level bedrooms: 2
Primary bedroom
- Level: Main
Bedroom
- Level: Second
Bedroom
- Level: Second
Bedroom
- Level: Second
Bedroom
- Level: Main
Bathroom full
- Level: Second
Bathroom full
- Level: Second
Bathroom full
- Level: Main
Other
- Level: Main
Bonus room
- Level: Second
Den office
- Level: Second
Dining room
- Level: Main
Entry hall
- Level: Main
Family room
- Level: Main
Great room
- Level: Main
Kitchen with eating space
- Level: Main
Living room
- Level: Main
Utility room
- Level: Garage
Heating
- Fireplace, 90%+ High Efficiency, Heat Pump, Recirculation Pump, Electric, Propane
Cooling
- 90%+ High Efficiency, Heat Pump, High Efficiency (Unspecified)
Appliances
- Included: Dishwasher, Disposal, Dryer, Microwave, Refrigerator, Stove(s)/Range(s), Washer, Dishwasher(s), Dryer(s), Garbage Disposal, Microwave(s), Refrigerator(s), Washer(s)
Features
- Dining Room, Pantry
- Flooring: Vinyl Plank, Carpet
- Basement: None
- Number of fireplaces: 2
- Fireplace features: Gas, Lower Level: 2, Fireplace
Interior area
- Total structure area: 4,250
- Total interior livable area: 4,250 sqft
Video & virtual tour
Property
Parking
- Total spaces: 6
- Parking features: Driveway, Attached Garage
- Has attached garage: Yes
- Covered spaces: 4
- Uncovered spaces: 2
Features
- Levels: Two
- Stories: 2
- Entry location: Main
- Patio & porch: Dining Room, Fireplace, Pantry, Vaulted Ceiling(s), Walk-In Closet(s), Wet Bar, Wine/Beverage Refrigerator, Wired for Generator
Lot
- Size: 4.67 Acres
- Features: Dead End Street, Open Lot, Paved, Cable TV, Deck, Electric Car Charging, Fenced-Partially, Gas Available, High Speed Internet, Irrigation, Patio, Propane, Rooftop Deck
- Topography: Level
- Residential vegetation: Brush, Wooded
Details
- Parcel number: 30063600200400
- Zoning: R5
- Special conditions: Standard
- Other equipment: Wired for Generator
Construction
Type & style
- Home type: SingleFamily
- Architectural style: Modern,2 Story
- Property subtype: Single Family Residence
Materials
- Cement Planked, Stone, Wood Siding, Wood Products, Cement Plank
- Foundation: Poured Concrete
- Roof: Composition
Condition
- Very Good
- New construction: Yes
- Year built: 2026
Details
- Builder name: NEWGEN BUILDERS LLC
Utilities & green energy
- Electric: Company: PUD
- Sewer: Septic Tank
- Water: Individual Well, Public, Company: PUD
- Utilities for property: Ziply, Ziply
Community & HOA
Community
- Subdivision: Lake Bosworth
Location
- Region: Snohomish
Financial & listing details
- Price per square foot: $506/sqft
- Tax assessed value: $1,359,800
- Annual tax amount: $9,885
- Date on market: 8/14/2026
- Listing terms: Conventional
- Inclusions: Dishwasher(s), Dryer(s), Garbage Disposal, Microwave(s), Refrigerator(s), Stove(s)/Range(s), Washer(s)
Estimated market value
Not available
Estimated sales range
Not available
$5,863/mo
Price history
| Date | Event | Price |
|---|---|---|
| 9/29/2026 | Pending sale | $2,150,000$506/sqft |
Source:  NWMLS as distributed by MLS GRID #2568753 Report a problem NWMLS as distributed by MLS GRID #2568753 Report a problem | ||
| 8/14/2026 | Listed for sale | $2,150,000+420.8%$506/sqft |
Source: NWMLS as distributed by MLS GRID #2568753 Report a problem | ||
| 5/14/2020 | Sold | $412,800+3.2%$97/sqft |
Source: Public Record Report a problem | ||
| 3/25/2020 | Listed for sale | $400,000$94/sqft |
Source: Task Properties Inc. #1497093 Report a problem | ||
| 1/15/2020 | Pending sale | $400,000$94/sqft |
Source: Task Properties Inc. #1497093 Report a problem | ||
| 11/26/2019 | Price change | $400,000-11.1%$94/sqft |
Source: Task Properties Inc. #1497093 Report a problem | ||
| 7/27/2019 | Listed for sale | $450,000$106/sqft |
Source: Task Properties Inc. #1497093 Report a problem | ||
| 12/29/2018 | Listing removed | $450,000$106/sqft |
Source: Task Properties Inc. #1358978 Report a problem | ||
| 11/13/2018 | Price change | $450,000-10%$106/sqft |
Source: Task Properties Inc. #1358978 Report a problem | ||
| 10/5/2018 | Price change | $500,000-9.1%$118/sqft |
Source: Task Properties Inc. #1358978 Report a problem | ||
| 9/13/2018 | Listed for sale | $550,000$129/sqft |
Source: Task Properties Inc. #1358978 Report a problem | ||
Public tax history
| Year | Property taxes | Tax assessment |
|---|---|---|
| 2025 | $9,885 +126.5% | $1,359,800 +177.2% |
| 2024 | $4,364 -8.6% | $490,600 -8.8% |
| 2023 | $4,777 -20.5% | $538,000 -26.7% |
| 2022 | $6,007 +19.8% | $733,500 +47.8% |
| 2021 | $5,015 +3.7% | $496,300 +17.2% |
| 2020 | $4,836 -1.3% | $423,300 +3.2% |
| 2019 | $4,901 -21.5% | $410,300 +6.4% |
| 2018 | $6,242 +88.1% | $385,600 +44.9% |
| 2017 | $3,318 -18.8% | $266,200 -6.9% |
| 2016 | $4,087 | $285,900 +2.9% |
| 2015 | $4,087 -10.1% | $277,800 +0.4% |
| 2013 | $4,547 | $276,800 |
| 2012 | -- | -- |
| 2011 | -- | -- |
| 2010 | -- | -- |
Find assessor info on the county website
Monthly payment
Est. payment
Payment breakdown
Explore the cost of this home by adjusting the details. Changes won't be saved.Climate risks
Neighborhood: 98290

Similar homes
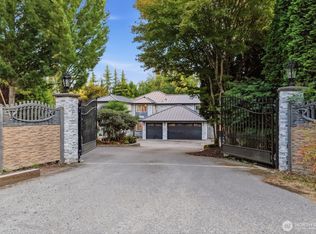
- $1,995,0004 bd5 ba3.7k sqft11217 Bunk Foss Road, Snohomish, WA 98290Active
 MLS ID #2579331, Lincy Mathew. NWMLS as distributed by MLS GRID
 - $1,835,0004 bd5 ba4.8k sqft2923 165th Drive SE, Snohomish, WA 98290Active
 MLS ID #2505552, Becky Daily. NWMLS as distributed by MLS GRID
 - $2,369,0006 bd5 ba6.2k sqft12633 75th Street SE, Snohomish, WA 98290Active
 MLS ID #2555192, Nicholas Riddell. NWMLS as distributed by MLS GRID
 - $1,570,0004 bd3 ba3.3k sqft2109 Russell Road, Snohomish, WA 98290Active
 MLS ID #2562328, Robert Gadbois. NWMLS as distributed by MLS GRID
