LUXURY • PRIVACY • TWO PRIMARY SUITES • MULTIGENERATIONAL LIVING • MOUNTAIN SUNSETS & FIREWORKS • SELLER PAID 2-1 buy DOWN AVAILABLE 2% off year 1, 1% off yr 2 save thousands in your first 2 yrs. Rare secluded luxury estate on 1.55 private acres in gated Pilchuck Highlands, NO HOA, with NGPA on 3 sides for exceptional privacy, mountain sunsets & spectacular fireworks views from the rear. Near Lake Bosworth, lakes, rivers, trails & Mountain Loop recreation. This 3,257 sq ft entertainer’s dream offers 4 bedrooms + bonus/guest room, den, laundry room, 3.25 baths & TWO PRIMARY SUITES. Main-level primary features bay window sitting area, walk-in closet, private ¾ bath & custom glass shower with built-in seat. Upper primary offers sitting room, 5-piece bath, water closet, walk-in closet & custom glass shower with built-in seat. Open great room boasts soaring 20+ ft ceilings, floor-to-ceiling oversized double-pane windows, deep wood floors, stone fireplace & entertainer catwalk. Spacious kitchen features HUGE island, generous counters, custom cabinetry, Whirlpool & Maytag appliances, soft-close cabinets/drawers & pantry. Custom 3-inch wood blinds & whole-house vacuum. Recent updates include approx. 2-year-old refrigerator, disposal & HVAC, BRAND-NEW septic UV system, completed septic inspection, new great-room/office carpet & fresh paint. Covered porch, outdoor cooking patio with propane, water & electrical hookups, fire pit, new landscaping & oversized garage.
Active
Listed by: Newberry Realty, Inc. • Veronica Songco
Price cut: $25K (9/22)
$1,174,995
5319 Pilchuck Tree Farm Road, Snohomish, WA 98290
5beds
3,257sqft
Single Family Residence
Built in 2014
1.55 Acres Lot
$1,151,700 Zestimate®
$361/sqft
$-- HOA
What's special
Stone fireplaceFloor-to-ceiling oversized double-pane windowsOversized garageDeep wood floorsWalk-in closetWhole-house vacuumTwo primary suites
- --
- on Zillow
- 578
- views
- 37
- saves
Zillow last checked:
Listing updated:
Listed by:
Veronica Songco,
Newberry Realty, Inc.
Source: NWMLS as distributed by MLS GRID,MLS#: 2570656
Facts & features
Interior
Bedrooms & bathrooms
- Bedrooms: 5
- Bathrooms: 4
- Full bathrooms: 2
- 3/4 bathrooms: 1
- 1/2 bathrooms: 1
- Main level bathrooms: 2
- Main level bedrooms: 1
Primary bedroom
- Level: Second
Primary bedroom
- Level: Main
Bedroom
- Level: Second
Bedroom
- Level: Second
Bedroom
- Level: Second
Bathroom full
- Level: Second
Bathroom full
- Level: Second
Bathroom three quarter
- Level: Main
Other
- Level: Main
Den office
- Level: Main
Dining room
- Level: Main
Entry hall
- Level: Main
Family room
- Level: Main
Kitchen with eating space
- Level: Main
Utility room
- Level: Second
Heating
- Fireplace, Forced Air, Heat Pump, Electric, Propane
Cooling
- Forced Air, Heat Pump
Appliances
- Included: Dishwasher, Disposal, Double Oven, Dryer, Microwave, Refrigerator, Stove(s)/Range(s), Washer, Dishwasher(s), Dryer(s), Garbage Disposal, Microwave(s), Refrigerator(s), Washer(s), Water Heater Location: Garage
Features
- Bath Off Primary, Dining Room, Pantry
- Flooring: Engineered Hardwood, Vinyl, Carpet
- Windows: Dbl Pane/Storm Window
- Basement: None
- Number of fireplaces: 1
- Fireplace features: See Remarks, Main Level: 1, Fireplace
Interior area
- Total structure area: 3,257
- Total interior livable area: 3,257 sqft
Video & virtual tour
Property
Parking
- Total spaces: 8
- Parking features: Driveway, Attached Garage, RV Parking
- Has attached garage: Yes
- Covered spaces: 3
- Uncovered spaces: 5
Features
- Levels: Two
- Stories: 2
- Entry location: Main
- Patio & porch: Second Primary Bedroom, Bath Off Primary, Dbl Pane/Storm Window, Dining Room, Fireplace, Pantry, Security System, Vaulted Ceiling(s), Walk-In Closet(s), Wired for Generator
- Has view: Yes
- View description: Mountain(s), Territorial
Lot
- Size: 1.55 Acres
- Features: Open Lot, Paved, Secluded, Value In Land, Cable TV, Deck, Gated Entry, High Speed Internet, Propane, RV Parking
- Topography: Level,Partial Slope
- Residential vegetation: Garden Space, Wooded
Details
- Parcel number: 01077200000400
- Special conditions: Standard
- Other equipment: Wired for Generator
Construction
Type & style
- Home type: SingleFamily
- Architectural style: 2 Story
- Property subtype: Single Family Residence
Materials
- Stone, Wood Siding, Wood Products
- Foundation: Poured Concrete
- Roof: Composition
Condition
- Year built: 2014
Utilities & green energy
- Electric: Company: Snohomish County PUD
- Sewer: Septic Tank, Company: Septic
- Water: Public, Company: Snohomish County PUD
- Utilities for property: Dish Network, Ziply
Community & HOA
Community
- Features: CCRs
- Security: Security System
- Subdivision: Machias
Location
- Region: Snohomish
Financial & listing details
- Price per square foot: $361/sqft
- Tax assessed value: $939,800
- Annual tax amount: $6,766
- Date on market: 8/21/2026
- Listing terms: Conventional,FHA,VA Loan
- Inclusions: Dishwasher(s), Double Oven, Dryer(s), Garbage Disposal, Microwave(s), Refrigerator(s), Stove(s)/Range(s), Washer(s)
Estimated market value
$1,151,700
$1.09M - $1.21M
$4,727/mo
Price history
| Date | Event | Price |
|---|---|---|
| 9/22/2026 | Price change | $1,174,995-2.1%$361/sqft |
Source:  NWMLS as distributed by MLS GRID #2570656 Report a problem NWMLS as distributed by MLS GRID #2570656 Report a problem | ||
| 8/21/2026 | Listed for sale | $1,199,995+160.9%$368/sqft |
Source: NWMLS as distributed by MLS GRID #2570656 Report a problem | ||
| 9/30/2014 | Sold | $460,000$141/sqft |
Source: NWMLS as distributed by MLS GRID #541445 Report a problem | ||
Public tax history
| Year | Property taxes | Tax assessment |
|---|---|---|
| 2025 | $6,766 -12% | $939,800 +6.2% |
| 2024 | $7,688 +2.5% | $885,000 +4.1% |
| 2023 | $7,500 +3.9% | $850,300 -3.9% |
| 2022 | $7,220 +4.2% | $885,100 +30.5% |
| 2021 | $6,926 -0.5% | $678,100 +8.7% |
| 2020 | $6,961 -2.6% | $623,700 +3.4% |
| 2019 | $7,146 | $603,000 +7.9% |
| 2018 | -- | $558,700 +10.7% |
| 2017 | $6,434 +8.3% | $504,500 +6.7% |
| 2016 | $5,941 | $472,700 +15.1% |
| 2015 | $5,941 | $410,700 |
Find assessor info on the county website
Monthly payment
Est. payment
Payment breakdown
Explore the cost of this home by adjusting the details. Changes won't be saved.Climate risks
Neighborhood: 98290
Nearby schools
Schools provided by the listing agent
- Elementary: Mtn Way Elem
- Middle: Granite Falls Mid
- High: Granite Falls High
Source: NWMLS as distributed by MLS GRID. This data may not be complete. We recommend contacting the local school district to confirm school assignments for this home.
Similar homes

- $949,9504 bd3 ba2.4k sqftHemlock Heights, Granite Falls, WA 98252Active
 MLS ID #2585219, Kirk M. LeDoux. NWMLS as distributed by MLS GRID
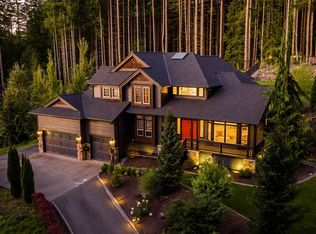
 - $1,149,0004 bd3 ba2.6k sqftMeridian Estates, Snohomish, WA 98290Active
 MLS ID #2514065, Christopher Gough. NWMLS as distributed by MLS GRID
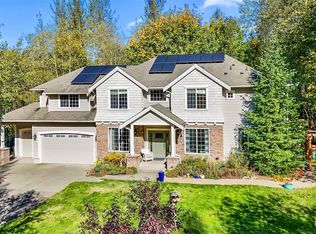
 - $1,030,0004 bd3 ba2.4k sqft4111 161st Avenue NE, Snohomish, WA 98290Active
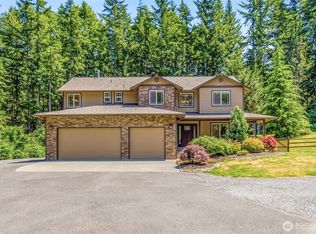 MLS ID #2540761, Ben D. Hoefer. NWMLS as distributed by MLS GRID
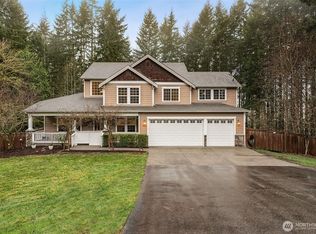
 - $930,0006 bd4 ba3.4k sqftLake Bosworth, Snohomish, WA 98290Active
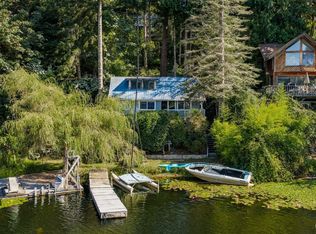 MLS ID #2579038, Mitzi Felts. NWMLS as distributed by MLS GRID
