Welcome to this charming and well-appointed 4-bedroom, 2.5-bath split-level home featuring low-maintenance vinyl siding, a welcoming storm door entrance, and distinctive curb appeal highlighted by a unique rock landform in the front yard. Step inside to an airy, open living room anchored by vaulted ceilings and a cozy gas fireplace-the ideal spot for relaxing or hosting guests. The functional pass-through kitchen keeps you connected to the main living areas while offering access to the open dining area. Retreat to the spacious primary suite, complete with a striking double trey ceiling and a spa-inspired en-suite bathroom boasting both a relaxing soaking tub and a separate shower. Three additional bedrooms and 1.5 baths provide ample flexibility for family, guests, or a home office. Through the French doors, step out onto your covered patio overlooking a level, fully fenced-in backyard-perfect for outdoor dining, pets, and weekend gatherings. Complete with a 2-car garage for convenient parking and extra storage, this home checks every box. Schedule your showing today!
Active
$249,000
1804 Crestridge Cir NW, Conyers, GA 30012
4beds
1,636sqft
Single Family Residence
Built in 1994
0.29 Acres Lot
$246,600 Zestimate®
$152/sqft
$-- HOA
What's special
Cozy gas fireplaceLevel fully fenced-in backyardSpacious primary suiteOpen dining areaCovered patioSeparate showerLow-maintenance vinyl siding
- 5 days
- 483
- 57
Likely to sell faster than
Zillow last checked:
Listing updated:
Listed by:
Jennifer Astrin 678-480-5366,
Astrin Real Estate
Source: GAMLS,MLS#: 10890767
Facts & features
Interior
Bedrooms & bathrooms
- Bedrooms: 4
- Bathrooms: 3
- Full bathrooms: 2
- 1/2 bathrooms: 1
Rooms
- Room types: Other
Dining room
- Features: Dining Rm/Living Rm Combo
Kitchen
- Features: Pantry
Heating
- Central
Cooling
- Ceiling Fan(s), Central Air
Appliances
- Included: Dishwasher, Oven/Range (Combo)
- Laundry: In Basement
Features
- Tray Ceiling(s), Vaulted Ceiling(s)
- Flooring: Carpet, Laminate
- Basement: None
- Number of fireplaces: 1
- Fireplace features: Gas Starter, Living Room
Interior area
- Total structure area: 1,636
- Total interior livable area: 1,636 sqft
- Finished area above ground: 1,636
- Finished area below ground: 0
Video & virtual tour
Property
Parking
- Total spaces: 2
- Parking features: Attached, Garage
- Has attached garage: Yes
Features
- Levels: Multi/Split
- Patio & porch: Patio
- Fencing: Back Yard,Chain Link,Fenced
Lot
- Size: 0.29 Acres
- Features: Level
Details
- Parcel number: C380010082
Construction
Type & style
- Home type: SingleFamily
- Architectural style: Traditional
- Property subtype: Single Family Residence
Materials
- Vinyl Siding
- Roof: Composition
Condition
- Resale
- New construction: No
- Year built: 1994
Utilities & green energy
- Sewer: Public Sewer
- Water: Public
- Utilities for property: Cable Available, Electricity Available, High Speed Internet, Natural Gas Available, Sewer Connected, Water Available
Community & HOA
Community
- Features: None
- Subdivision: Northridge
HOA
- Has HOA: No
- Services included: None
Location
- Region: Conyers
Financial & listing details
- Price per square foot: $152/sqft
- Tax assessed value: $281,900
- Annual tax amount: $3,209
- Date on market: 11/14/2026
- Cumulative days on market: 5 days
- Listing agreement: Exclusive Right To Sell
- Electric utility on property: Yes
Estimated market value
$246,600
$234,000 - $259,000
$1,956/mo
Price history
| Date | Event | Price |
|---|---|---|
| 11/14/2026 | Listed for sale | $249,000+181%$152/sqft |
Source:  GAMLS #10890767 Report a problem | ||
| 7/7/1995 | Sold | $88,600$54/sqft |
Source: Public Record Report a problem | ||
Public tax history
| Year | Property taxes | Tax assessment |
|---|---|---|
| 2025 | $1,643 -4% | $112,760 +14.9% |
| 2024 | $1,712 +335.6% | $98,120 +19.2% |
| 2023 | $393 -60.6% | $82,320 +17.3% |
| 2022 | $997 -41.1% | $70,200 +23.4% |
| 2021 | $1,694 +34.9% | $56,880 +21.4% |
| 2020 | $1,255 +26.3% | $46,840 +12.4% |
| 2019 | $993 +22.4% | $41,680 +7.5% |
| 2018 | $811 +66.8% | $38,760 +30.9% |
| 2017 | $487 +816.9% | $29,600 |
| 2016 | $53 | $29,600 +27.1% |
| 2015 | $53 +76.3% | $23,280 |
| 2014 | $30 +316.8% | $23,280 -31.8% |
| 2013 | $7 | $34,120 |
| 2012 | -- | -- |
| 2011 | $66 -82.5% | $34,120 -25.6% |
| 2010 | $380 -27.5% | $45,880 -15.1% |
| 2009 | $524 +116% | $54,040 |
| 2008 | $243 +238.3% | $54,040 +17.6% |
| 2007 | $72 -0.1% | $45,934 +0.9% |
| 2006 | $72 -3.3% | $45,520 |
| 2005 | $74 -3% | $45,520 0% |
| 2004 | $77 | $45,536 -60% |
| 2003 | -- | $113,841 +219.1% |
| 2002 | -- | $35,680 |
| 2001 | -- | $35,680 |
| 2000 | -- | $35,680 |
Find assessor info on the county website
Monthly payment
Est. payment
Payment breakdown
Explore the cost of this home by adjusting the details. Changes won't be saved.Climate risks
Neighborhood: 30012
Nearby schools
Schools provided by the listing agent
- Elementary: Pine Street
- Middle: Conyers
- High: Rockdale
Source: GAMLS. This data may not be complete. We recommend contacting the local school district to confirm school assignments for this home.
- $37,400-- bd-- ba-- sqft1810 Crestridge Cir NW, Conyers, GA 30012Off Market
- $204,0003 bd2 ba1.2k sqft1798 Crestridge Cir NW, Conyers, GA 30012Off Market

- $216,6003 bd2 ba1.3k sqft1801 Riverridge Dr NW, Conyers, GA 30012Off Market

- $102,1002 bd1 ba1.5k sqft1807 Riverridge Dr NW, Conyers, GA 30012Off Market
Similar homes
- $--3 bd2 ba1.9k sqft2721 Westminister Ln NW, Conyers, GA 30012Auction
 Auction.com 1
- $249,9004 bd3 ba1.8k sqft1777 Rocky Ridge Dr NW, Conyers, GA 30012Active
 MLS ID #10798061, Iche Martinique, Virtual Properties Realty.com. GAMLS
- $250,0003 bd2 ba1.4k sqft1701 Old Camp Trl NW, Conyers, GA 30012Active
 MLS ID #10876646, Fehmida Anwar, Atlanta Communities. GAMLS
- $250,0003 bd2 ba1.4k sqft1737 Yellow St NW, Conyers, GA 30012Active
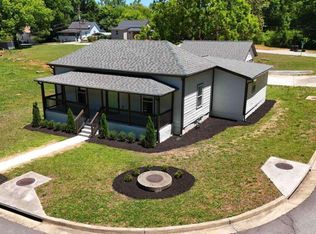 MLS ID #10887894, Nicole Calvert, Your Home Sold Guaranteed Realty HOR. GAMLS
- $249,5004 bd2 ba1.6k sqft1268 Woodland Rd NE, Conyers, GA 30012ActiveMLS ID #10867115, Ralph M Harvey III, Listwithfreedom.com INC. GAMLS
- $235,0004 bd2 ba1.3k sqft1118 Crestview Cir NE, Conyers, GA 30012ActiveMLS ID #10880632, Rodney Maison, Keller Williams Realty Atl. Partners. GAMLS
- $260,0003 bd2 ba1.3k sqft2980 David Ln NE, Conyers, GA 30012ActiveMLS ID #10884283, Ashley Hughley, eXp Realty. GAMLS
- $235,0003 bd2 ba1.1k sqft950 Meadowbrook Ln NW, Conyers, GA 30012ActiveMLS ID #10854091, Jennifer Hernandez, Self Property Advisors. GAMLS
- $214,9003 bd2 ba1.4k sqft971 Kingston Rd NW, Conyers, GA 30012ActiveMLS ID #10882341, Charles Staples, Lee Staples Realty, Inc.. GAMLS
- $214,9003 bd2 ba1.4k sqft971 Kingston Rd, Conyers, GA 30012For Sale
 MLS ID #7861825, Charles Staples, Lee Staples Realty, Inc.. FMLS GA
- $265,0003 bd2 ba1.2k sqft1640 Wesley Way NW, Conyers, GA 30012ActiveMLS ID #10888377, Demetrice Goodman, Keller Williams Premier. GAMLS
- $245,0003 bd4 ba1.2k sqft1146 Covington Hwy, Conyers, GA 30012ActiveMLS ID #10882713, Jalila Rustayee, BHGRE Metro Brokers. GAMLS
- $228,0003 bd2 ba1.2k sqft752 Sage Ln NW, Conyers, GA 30012ActiveMLS ID #10831622, Alan Sherrill, Tammy Farmer Real Estate. GAMLS
- $279,0002 bd1 ba1.3k sqft879 Andrews Dr NW, Conyers, GA 30012ActiveMLS ID #10891901, Jo Carter-Harbin, Carter's Galaxy Of Homes. GAMLS
- $299,9004 bd3 ba1.9k sqft2910 Barcelona Way, Conyers, GA 30012ActiveMLS ID #10887129, Jeannette Boling, Keller Williams Realty Atl. Partners. GAMLS
- $275,0003 bd2 ba1.2k sqft1215 Eastview Rd NE, Conyers, GA 30012ActiveMLS ID #10879941, Victoria Abreu, Dwelli. GAMLS
- $239,0003 bd2 ba1.2k sqft1504 Melody Ridge Ct NE, Conyers, GA 30012ActiveMLS ID #10817857, Bryan Byrd, Keller Williams Realty PeachtreeRoad. GAMLS
- $239,0002 bd2 ba1k sqft620 Mount Zion Rd NW, Conyers, GA 30012ActiveMLS ID #10883253, Teresa Sinclair, Southern Classic Realtors. GAMLS
- $189,0002 bd1 ba1k sqft2344 Philadelphia Rd NE, Conyers, GA 30012ActiveMLS ID #10891132, Jerrod H Morse, Keller Williams Greater Athens. GAMLS
