This property is available. Please inquire on this site to schedule a showing.
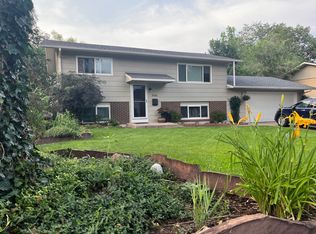
Discover this charming split-level home at 1804 South Whitcomb Street, offering comfortable living in a desirable Fort Collins location. The inviting exterior features classic grey siding, brick accents, and mature trees providing natural shade, along with an attached two-car garage for convenience. Step inside to an entry that leads to both levels, revealing a bright and airy upper floor showcasing beautiful wood laminate flooring throughout the open-concept living and dining areas. Large windows bathe the space in natural light, while the updated kitchen boasts sleek white cabinetry, modern stainless steel appliances, pristine countertops, and a stylish grey subway tile backsplash. From the dining area, a sliding glass door opens onto a spacious wooden deck, perfect for outdoor entertaining and enjoying the serene views of the expansive backyard and greenbelt beyond. This level also includes well-appointed bedrooms, including a comfortable primary suite, and an updated full bathroom featuring a tiled shower/tub combo and contemporary vanity.
The expansive lower level provides additional versatile living space, complete with durable tile flooring and a cozy brick fireplace, ideal for a recreation room or casual gatherings. Two more bedrooms, one carpeted and one with tile, offer ample accommodation, complemented by a second full bathroom with a shower/tub combo. A dedicated laundry area with included washer and dryer adds to the home's functionality, and direct access to the generous two-car garage is available from this level. The large, partially fenced backyard, accessible from the deck, provides plenty of room for outdoor activities. Situated in south Fort Collins, this home offers easy access to local parks, walking trails, and the vibrant amenities of the city, making it an excellent choice for enjoying the Colorado lifestyle.
Available: NOW
Heating: ForcedAir
Cooling: None
Appliances: Dishwasher, Dryer, Garbage Disposal, Microwave, Refrigerator, Washer
Laundry: In Unit
Parking: Attached Garage, 2 spaces
Pets: Small Dogs Allowed
Security deposit: $3,800.00
Included Utilities: None. Tenant(s) assume responsibility for all utilities.
Additional Deposit/Pet: $500.00
Disclaimer: Ziprent is acting as the agent for the owner. Information Deemed Reliable but not Guaranteed. All information should be independently verified by renter.
House for rent
Single family residence
Available now
Small dogs OK
In unit laundry
2 Attached garage spaces parking
Forced air
What's special
Sleek white cabinetryBrick accentsClassic grey sidingPristine countertopsComfortable primary suiteWell-appointed bedroomsCozy brick fireplace
- 76 days |
- -- |
- -- |
Zillow last checked:
Listing updated:
Travel times

Let’s turn your rent into credit progress
Build credit history with every on-time payment and get credit for the payment you’re already making.
Facts & features
Interior
Bedrooms & bathrooms
- Bedrooms: 4
- Bathrooms: 2
- Full bathrooms: 2
Heating
- Forced Air
Appliances
- Included: Dishwasher, Dryer, Garbage Disposal, Microwave Oven, Refrigerator, Washer
- Laundry: In Unit
Features
- Flooring: Carpet, Laminate
Interior area
- Total interior livable area: 1,600 sqft
Video & virtual tour
Property
Parking
- Total spaces: 2
- Parking features: Attached, Garage
- Has attached garage: Yes
- Details: Contact manager
Features
- Fencing: Fenced Yard
- Has view: Yes
- View description: Park
Details
- Additional structures: Garage(s)
- Parcel number: 9723211001
Construction
Type & style
- Home type: SingleFamily
- Property subtype: Single Family Residence
Condition
- Year built: 1971
Community & HOA
Community
- Features: Park
Location
- Region: Fort Collins
Financial & listing details
- Lease term: 1 Year
Price history
| Date | Event | Price |
|---|---|---|
| 9/29/2026 | Price change | $3,800-5%$2/sqft |
Source: Zillow Rentals Report a problem | ||
| 9/8/2026 | Price change | $4,000-4.8%$3/sqft |
Source: Zillow Rentals Report a problem | ||
| 8/5/2026 | Listed for rent | $4,200-8.7%$3/sqft |
Source: Zillow Rentals Report a problem | ||
| 5/11/2026 | Listing removed | $4,600$3/sqft |
Source: Zillow Rentals Report a problem | ||
| 4/29/2026 | Listed for rent | $4,600+84%$3/sqft |
Source: Zillow Rentals Report a problem | ||
| 3/24/2021 | Listing removed | -- |
Source: Owner Report a problem | ||
| 12/22/2018 | Listing removed | $2,500$2/sqft |
Source: Owner Report a problem | ||
| 8/30/2018 | Listed for rent | $2,500$2/sqft |
Source: Owner Report a problem | ||
| 6/25/2010 | Listing removed | $229,000$143/sqft |
Source: Visual Tour #602715 Report a problem | ||
| 3/2/2010 | Listed for sale | $229,000+7.5%$143/sqft |
Source: Visual Tour #602715 Report a problem | ||
| 8/27/2009 | Sold | $213,000-2.7%$133/sqft |
Source: Public Record Report a problem | ||
| 7/13/2009 | Price change | $219,000-4.4%$137/sqft |
Source: Active Website #602715 Report a problem | ||
| 6/22/2009 | Listed for sale | $229,000+4.6%$143/sqft |
Source: Active Website #602715 Report a problem | ||
| 9/14/2005 | Sold | $219,000+12.3%$137/sqft |
Source: Public Record Report a problem | ||
| 9/9/2002 | Sold | $195,000$122/sqft |
Source: Public Record Report a problem | ||