Skip main navigation
Closed
  • $325,000

    1804 Sonnet Cv, Fort Wayne, IN 46818

    3beds
    1,623sqft
    Single Family Residence
    Built in 2014
    0.27 Acres Lot
    $344,500 Zestimate®
    $--/sqft
    $1,874 Estimated rent

    Home value

    $344,500

    $327,000 - $362,000

    $1,874/mo

    Zestimate® history
    Loading
    Loading...

    Owner options

    List your home for rent

    $1,874/mo

    Rent Zestimate®

    Find your next renter with Zillow Rental Manager. Plus, with online applications, you can quickly screen prospective tenants – for free.

    Learn more

    $1,874/mo

    Rent Zestimate®

    Refinance and save

    $2,176/mo

    Est. payment

    Refinancing to a lower rate could help reduce your monthly payments and save thousands over the life of the loan.

    See today's rates

    $2,176/mo

    Est. payment

    Explore your selling options

    Work with a Zillow partner agent

    Leverage their expertise and Zillow's premium Showcase listings to get your home seen by more buyers.

    Get started

    List with your own agent

    Get your home in front of millions of buyers by listing it on Zillow.

    Learn how to do it

    Sell it yourself

    Take full control of how buyers see your home on Zillow by listing For Sale by Owner (FSBO).

    List your home

    What's special

    Garage heaterAprilaire humidifierGarage sinkWhole house generatorPrivate cul-de-sac lotOpen concept kitchenBlue light purifier
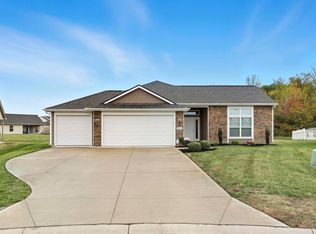
    Welcome To Your Dream Oasis In The Heart Of Stratford Forest! This Meticulously Cared For * 3 Bed 2 Bath 1623 SF * Single Level Home Is Move In Ready & Conveniently Situated On A Private Cul-De-Sac Lot. Abundant Natural Light & Neutral Color Scheme Creates A Peaceful Tone Throughout. Open Concept Kitchen W/ Oversized Breakfast Bar, Tile Backsplash, Stainless Appliances, & Ample Counterspace. Owner’s Suite W/ Heated Tile Floor, Double Vanity, And Spacious Walk In Closet. The Outdoor Space Of This Home Is Truly A Sanctuary. Step Out Onto The Back Patio Where A Screened Pergola & Sundance Hot Tub Spa Awaits. The Exterior Patio TV Remains, Making It An Ideal Setup For Outdoor Movie Nights Or Watching The Big Game Under The Open Sky. Just A Few Of The Many Upgrades You’ll Find Throughout This Home Include: Aprilaire Humidifier & Blue Light Purifier On Furnace, Whole House Generator, Garage Heater, Garage Sink and Attic Storage, Steam Dryer, Pedestal Washer Drawer, & More. Close To Jefferson Pointe, Shopping, & Restaurants!

    Zillow last checked:

    Listing updated:

    Listed by:

    Jessica Arnold Home:260-460-7590,

    North Eastern Group Realty

    Bought with:

    Theresa Brough-Cavacini, RB20002158

    Anthony REALTORS

    Source: IRMLS,MLS#: 202329240MLS Logo

    Facts & features

    Interior

    Bedrooms & bathrooms
    • Bedrooms: 3
    • Bathrooms: 2
    • Full bathrooms: 2
    • Main level bedrooms: 3
    Bedroom 1
    • Level: Main
    Bedroom 2
    • Level: Main
    Dining room
    • Level: Main
    • Area: 156
    • Dimensions: 12 x 13
    Kitchen
    • Level: Main
    • Area: 117
    • Dimensions: 9 x 13
    Living room
    • Level: Main
    • Area: 315
    • Dimensions: 21 x 15
    Heating
    • Natural Gas, Forced Air
    Cooling
    • Central Air
    Appliances
    • Included: Disposal, Range/Oven Hk Up Gas/Elec, Dishwasher, Microwave, Refrigerator, Washer, Dryer-Electric, Electric Oven, Electric Range
    • Laundry: Electric Dryer Hookup, Sink, Main Level, Washer Hookup
    Features
    • 1st Bdrm En Suite, Breakfast Bar, Ceiling-9+, Ceiling Fan(s), Walk-In Closet(s), Laminate Counters, Eat-in Kitchen, Entrance Foyer, Open Floorplan, Split Br Floor Plan, Double Vanity, Stand Up Shower, Tub/Shower Combination, Main Level Bedroom Suite, Great Room
    • Flooring: Carpet, Laminate, Tile
    • Doors: Six Panel Doors
    • Has basement: No
    • Attic: Pull Down Stairs,Storage
    • Number of fireplaces: 1
    • Fireplace features: Living Room, Gas Log
    Interior area
    • Total structure area: 1,623
    • Total interior livable area: 1,623 sqft
    • Finished area above ground: 1,623
    • Finished area below ground: 0

    Property

    Parking
    • Total spaces: 3
    • Parking features: Attached, Garage Door Opener, Heated Garage, Garage Utilities, Concrete
    • Attached garage spaces: 3
    • Has uncovered spaces: Yes
    Features
    • Levels: One
    • Stories: 1
    • Patio & porch: Deck Covered, Covered, Porch Covered
    • Has spa: Yes
    • Spa features: Private
    • Fencing: Vinyl
    Lot
    • Size: 0.27 Acres
    • Dimensions: 16x25x142x61x91x110
    • Features: Cul-De-Sac, Level, Few Trees, Rural Subdivision, Landscaped, Near Walking Trail
    Details
    • Parcel number: 020636376027.000049
    • Other equipment: Generator-Whole House

    Construction

    Type & style
    • Home type: SingleFamily
    • Architectural style: Ranch
    • Property subtype: Single Family Residence
    Materials
    • Stone, Vinyl Siding
    • Foundation: Slab
    • Roof: Shingle
    Condition
    • New construction: No
    • Year built: 2014

    Utilities & green energy

    • Electric: Indiana Michigan Power
    • Gas: NIPSCO
    • Sewer: City
    • Water: City, Fort Wayne City Utilities
    • Utilities for property: Cable Available, Cable Connected

    Community & neighborhood

    Location
    • Region: Fort Wayne
    • Subdivision: Stratford Forest

    HOA & financial

    HOA
    • Has HOA: Yes
    • HOA fee: $195 annually

    Other

    Other facts
    • Listing terms: Conventional,FHA,USDA Loan,VA Loan

    Price history

    DateEventPrice
    9/20/2023Sold$325,000-5.8%
    Source: IRMLS #202329240 Report a problem
    8/18/2023Pending sale$345,000
    Source: IRMLS #202329240 Report a problem
    8/16/2023Listed for sale$345,000+75.3%
    Source: IRMLS #202329240 Report a problem
    11/16/2019Listing removed$1,700$1/sqft
    Source: Open Door Rentals and Real Estate Report a problem
    11/8/2019Price change$1,700-5.6%$1/sqft
    Source: Open Door Rentals and Real Estate Report a problem
    10/30/2019Price change$1,800-28%$1/sqft
    Source: Open Door Rentals and Real Estate Report a problem
    10/16/2019Price change$2,500+8.7%$2/sqft
    Source: Open Door Rentals and Real Estate Report a problem
    10/14/2019Listed for rent$2,300$1/sqft
    Source: Open Door Rentals and Real Estate Report a problem
    8/10/2018Sold$196,750-1.6%$121/sqft
    Source: Agent Provided Report a problem
    6/7/2018Listed for sale$199,900+16.1%$123/sqft
    Source: Remax Integrity #201824457 Report a problem
    4/17/2015Sold$172,134$106/sqft
    Source: Agent Provided Report a problem

    Public tax history

    YearProperty taxesTax assessment
    2025$2,388 +1%$323,800 +6.5%
    2024$2,365 +22.8%$303,900 +0.5%
    2023$1,926 +11%$302,300 +12.3%
    2022$1,735 +2.6%$269,300 +18.5%
    2021$1,691 +7.7%$227,200 +4.6%
    2020$1,570 +15.7%$217,300 +8.4%
    2019$1,357 -0.6%$200,400 +12.6%
    2018$1,365 +1.2%$177,900 +3.6%
    2017$1,349 +96.8%$171,700 +4.4%
    2016$686 $164,400

    Find assessor info on the county website

    Neighborhood: 46818

    Nearby schools

    GreatSchools rating
    Schools provided by the listing agent
    • Elementary: Arcola
    • Middle: Carroll
    • High: Carroll
    • District: Northwest Allen County

    Source: IRMLS. This data may not be complete. We recommend contacting the local school district to confirm school assignments for this home.

    Get pre-qualified for a loan
    At Zillow Home Loans, we can pre-qualify you in as little as 5 minutes with no impact to your credit score.

    An equal housing lender. NMLS #10287.

    Sell for more on Zillow
    Get a Zillow Showcase℠ listing at no additional cost and you could sell for .
    $344,500
    2% more
    +$6,890
    With Zillow Showcase(estimated)
    $351,390