Skip main navigation
Closed
Street View
  • $295,000

    1811 Sonnet Cv, Fort Wayne, IN 46818

    3beds
    1,372sqft
    Single Family Residence
    Built in 2015
    0.27 Acres Lot
    $310,500 Zestimate®
    $--/sqft
    $1,794 Estimated rent

    Home value

    $310,500

    $295,000 - $326,000

    $1,794/mo

    Zestimate® history
    Loading
    Loading...

    Owner options

    List your home for rent

    $1,794/mo

    Rent Zestimate®

    Find your next renter with Zillow Rental Manager. Plus, with online applications, you can quickly screen prospective tenants – for free.

    Learn more

    $1,794/mo

    Rent Zestimate®

    Refinance and save

    $2,008/mo

    Est. payment

    Refinancing to a lower rate could help reduce your monthly payments and save thousands over the life of the loan.

    See today's rates

    $2,008/mo

    Est. payment

    Explore your selling options

    Work with a Zillow partner agent

    Leverage their expertise and Zillow's premium Showcase listings to get your home seen by more buyers.

    Get started

    List with your own agent

    Get your home in front of millions of buyers by listing it on Zillow.

    Learn how to do it

    Sell it yourself

    Take full control of how buyers see your home on Zillow by listing For Sale by Owner (FSBO).

    List your home

    What's special

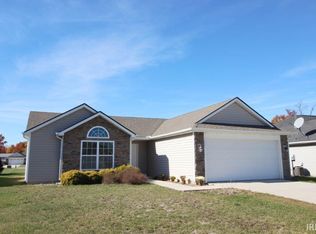
    Rare opportunity to purchase an 8 year old home in near perfect condition. This one owner 3 bedroom 2 bath ranch sits on a beautifully landscaped cul-de-sac lot with private rear yard and recently installed decorative landscape curbing ($2,500). The large great room features a stylish gas log fireplace and cathedral ceiling. It opens to a nice sized nook with trey ceiling. Off the nook is recently remodeled kitchen with new quartz countertops, ceramic backsplash, kitchen sink and faucet plus newer garbage disposal and and one year old range. The separate laundry room is at the end of the hallway to the bedrooms. It has cabinetry and the washer/dryer remain. The owners suite is spacious and also has a cathedral ceiling, elliptical window, plant shelf and walk-in closet. One of the most exciting rooms is the screen porch with easy-breeze windows (5 years old) which makes it more or less a 3 season room and it includes a ceiling fan. The final jewel is the large 3 car garage which is neat and clean like the house. It has pull down stairs to a floored attic, dual garage door openers, pegboard and metal wall cabinet. Low utility cost (gas $39/month) make this home even more affordable. Come see this pristine property and I'm sure you will want to be the fortunate next owner.

    Zillow last checked:

    Listing updated:

    Listed by:

    Craig D Martin Cell:260-341-4188,

    North Eastern Group Realty

    Bought with:

    Anna Lovell, RB19000199

    Coldwell Banker Real Estate Gr

    Source: IRMLS,MLS#: 202421118MLS Logo

    Facts & features

    Interior

    Bedrooms & bathrooms
    • Bedrooms: 3
    • Bathrooms: 2
    • Full bathrooms: 2
    • Main level bedrooms: 3
    Bedroom 1
    • Level: Main
    Bedroom 2
    • Level: Main
    Kitchen
    • Level: Main
    • Area: 132
    • Dimensions: 12 x 11
    Living room
    • Level: Main
    • Area: 270
    • Dimensions: 18 x 15
    Heating
    • Natural Gas
    Cooling
    • Central Air
    Appliances
    • Included: Disposal, Range/Oven Hook Up Elec, Dishwasher, Microwave, Refrigerator, Washer, Dryer-Electric, Electric Range
    • Laundry: Electric Dryer Hookup, Main Level, Washer Hookup
    Features
    • 1st Bdrm En Suite, Breakfast Bar, Ceiling-9+, Tray Ceiling(s), Ceiling Fan(s), Walk-In Closet(s), Countertops-Solid Surf, Eat-in Kitchen, Entrance Foyer, Natural Woodwork, Great Room
    • Doors: Storm Door(s)
    • Windows: Window Treatments
    • Has basement: No
    • Attic: Storage
    • Number of fireplaces: 1
    • Fireplace features: Living Room, Gas Log
    Interior area
    • Total structure area: 1,372
    • Total interior livable area: 1,372 sqft
    • Finished area above ground: 1,372
    • Finished area below ground: 0

    Property

    Parking
    • Total spaces: 3
    • Parking features: Attached, Garage Door Opener, Garage Utilities
    • Attached garage spaces: 3
    Features
    • Levels: One
    • Stories: 1
    • Patio & porch: Enclosed, Screened
    Lot
    • Size: 0.27 Acres
    • Dimensions: 169x39x118x153
    • Features: Cul-De-Sac, City/Town/Suburb, Landscaped
    Details
    • Parcel number: 020636376029.000049
    • Zoning: R1

    Construction

    Type & style
    • Home type: SingleFamily
    • Property subtype: Single Family Residence
    Materials
    • Stone, Vinyl Siding
    • Foundation: Slab
    Condition
    • New construction: No
    • Year built: 2015

    Utilities & green energy

    • Sewer: None
    • Water: City
    • Utilities for property: Cable Connected

    Community & HOA

    Community
    • Security: Smoke Detector(s)
    • Subdivision: Stratford Forest
    HOA
    • Has HOA: Yes
    • HOA fee: $200 annually
    Location
    • Region: Fort Wayne

    Financial & listing details

    • Tax assessed value: $286,800
    • Annual tax amount: $2,035
    • Date on market: 6/11/2024
    • Listing terms: Cash,Conventional,FHA,VA Loan

    Price history

    DateEventPrice
    8/9/2024Sold$295,000-1.6%
    Source: IRMLS #202421118 Report a problem
    6/29/2024Pending sale$299,900
    Source: IRMLS #202421118 Report a problem
    6/24/2024Price change$299,900-4.8%
    Source: IRMLS #202421118 Report a problem
    6/18/2024Price change$314,900-1.6%
    Source: IRMLS #202421118 Report a problem
    6/12/2024Listed for sale$319,900
    Source: IRMLS #202421118 Report a problem

    Public tax history

    YearProperty taxesTax assessment
    2025$2,063 +1.3%$286,800 +6.6%
    2024$2,036 +20.7%$269,000 +0.8%
    2023$1,686 +10.7%$266,900 +12.5%
    2022$1,523 +0.9%$237,300 +18.1%
    2021$1,509 +7.8%$200,900 +3.2%
    2020$1,400 +15.9%$194,700 +8.5%
    2019$1,208 -1.8%$179,500 +12.8%
    2018$1,230 +2.1%$159,200 +2.7%
    2017$1,205 +30028.5%$155,000 +5.2%
    2016$4 $147,300
    Find assessor info on the county website

    Neighborhood: 46818

    Nearby schools

    GreatSchools rating
    Schools provided by the listing agent
    • Elementary: Arcola
    • Middle: Carroll
    • High: Carroll
    • District: Northwest Allen County

    Source: IRMLS. This data may not be complete. We recommend contacting the local school district to confirm school assignments for this home.

    Get pre-qualified for a loan
    At Zillow Home Loans, we can pre-qualify you in as little as 5 minutes with no impact to your credit score.

    An equal housing lender. NMLS #10287.

    Sell for more on Zillow
    Get a Zillow Showcase℠ listing at no additional cost and you could sell for .
    $310,500
    2% more
    +$6,210
    With Zillow Showcase(estimated)
    $316,710