Open House on Saturday Oct 18 from 2:30 to 4:30. Move-in ready one-owner home located on a quiet cul-de-sac in the Northwest Allen County School District, complete with a private backyard! This well-cared-for property offers a 3-year-old roof, epoxy-finished garage, and generous attic storage. Inside, you’ll find soaring ceilings, large windows, and espresso trim details that highlight the cozy gas log fireplace. The spacious primary suite features a large bathroom with a double vanity and walk-in closet, while the kitchen comes fully equipped with all appliances. Blinds remain for added convenience. Modern upgrades include a NEST doorbell and thermostat, security system, and pristine walls with no nail holes. A true turnkey home you can enjoy from day one!
Closed
$319,900
1814 Sonnet Cv, Fort Wayne, IN 46818
3beds
1,669sqft
Single Family Residence
Built in 2016
0.26 Acres Lot
$332,700 Zestimate®
$--/sqft
$2,125 Estimated rent
Home value
$332,700
$299,000 - $369,000
$2,125/mo
Zestimate® history
Owner options
List your home for rent
$2,125/mo
Rent Zestimate®
Find your next renter with Zillow Rental Manager. Plus, with online applications, you can quickly screen prospective tenants – for free.
$2,125/mo
Rent Zestimate®
Refinance and save
$2,271/mo
Est. payment
Refinancing to a lower rate could help reduce your monthly payments and save thousands over the life of the loan.
$2,271/mo
Est. payment
Explore your selling options
Work with a Zillow partner agent
Leverage their expertise and Zillow's premium Showcase listings to get your home seen by more buyers.
Get startedList with your own agent
Get your home in front of millions of buyers by listing it on Zillow.
Learn how to do itSell it yourself
Take full control of how buyers see your home on Zillow by listing For Sale by Owner (FSBO).
List your homeWhat's special
Cozy gas log fireplaceSpacious primary suiteEspresso trim detailsLarge windowsSoaring ceilingsQuiet cul-de-sacPrivate backyard
Zillow last checked:
Listing updated:
Listed by:
Timothy R Green 260-705-8461,
Sterling Realty Advisors
Bought with:
Heather Culler
Mike Thomas Associates
Source: IRMLS,MLS#: 202542164
Facts & features
Interior
Bedrooms & bathrooms
- Bedrooms: 3
- Bathrooms: 2
- Full bathrooms: 2
- Main level bedrooms: 3
Bedroom 1
- Level: Main
Bedroom 2
- Level: Main
Kitchen
- Level: Main
- Area: 140
- Dimensions: 14 x 10
Living room
- Level: Main
- Area: 384
- Dimensions: 24 x 16
Heating
- Natural Gas, Forced Air
Cooling
- Central Air
Appliances
- Included: Disposal, Dishwasher, Microwave, Refrigerator, Washer, Dryer-Electric, Electric Range
- Laundry: Electric Dryer Hookup
Features
- 1st Bdrm En Suite, Ceiling-9+, Tray Ceiling(s), Walk-In Closet(s), Laminate Counters, Stand Up Shower, Main Level Bedroom Suite
- Has basement: No
- Attic: Storage
- Number of fireplaces: 1
- Fireplace features: Living Room, Fireplace Screen/Door, Gas Log, One
Interior area
- Total structure area: 1,669
- Total interior livable area: 1,669 sqft
- Finished area above ground: 1,669
- Finished area below ground: 0
Property
Parking
- Total spaces: 3
- Parking features: Attached, Garage Door Opener
- Attached garage spaces: 3
Features
- Levels: One
- Stories: 1
- Patio & porch: Covered
Lot
- Size: 0.26 Acres
- Dimensions: 38 x 114 x 145
- Features: Cul-De-Sac, Level
Details
- Parcel number: 020636376026.000049
Construction
Type & style
- Home type: SingleFamily
- Property subtype: Single Family Residence
Materials
- Stone, Vinyl Siding
- Foundation: Slab
Condition
- New construction: No
- Year built: 2016
Utilities & green energy
- Sewer: City
- Water: City
- Utilities for property: Cable Connected
Community & HOA
Community
- Security: Smoke Detector(s)
- Subdivision: Stratford Forest
HOA
- Has HOA: Yes
- HOA fee: $200 annually
Location
- Region: Fort Wayne
Financial & listing details
- Tax assessed value: $315,300
- Annual tax amount: $2,313
- Date on market: 10/17/2025
- Listing terms: Cash,Conventional,FHA,VA Loan
Price history
| Date | Event | Price |
|---|---|---|
| 11/21/2025 | Sold | $319,900 |
Source:  IRMLS #202542164 Report a problem IRMLS #202542164 Report a problem | ||
| 10/19/2025 | Pending sale | $319,900 |
Source: IRMLS #202542164 Report a problem | ||
| 10/17/2025 | Listed for sale | $319,900 |
Source: IRMLS #202542164 Report a problem | ||
Public tax history
| Year | Property taxes | Tax assessment |
|---|---|---|
| 2025 | $2,314 +1.3% | $315,300 +6.6% |
| 2024 | $2,283 +23.6% | $295,900 +0.8% |
| 2023 | $1,847 +11.4% | $293,500 +12.8% |
| 2022 | $1,657 +2.4% | $260,200 +18.7% |
| 2021 | $1,618 +9.5% | $219,200 +4.3% |
| 2020 | $1,478 +12.1% | $210,100 +9.7% |
| 2019 | $1,318 -0.7% | $191,600 +10% |
| 2018 | $1,327 +5208.6% | $174,200 +3.5% |
| 2017 | $25 +51.3% | $168,300 +20937.5% |
| 2016 | $17 | $800 |
Find assessor info on the county website
Neighborhood: 46818
Nearby homes
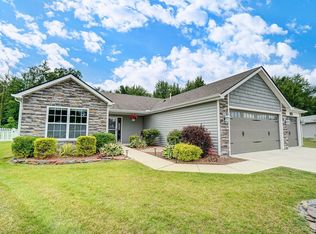
- $337,0003 bd2 ba1.6k sqft1804 Sonnet Cv, Fort Wayne, IN 46818Off Market
- $271,4003 bd2 ba1.3k sqft1824 Sonnet Cv, Fort Wayne, IN 46818Off Market
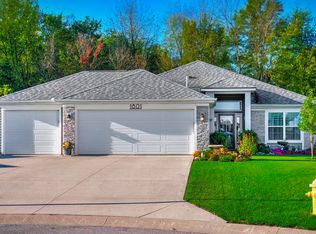
- $329,9003 bd2 ba1.6k sqft1801 Sonnet Cv, Fort Wayne, IN 46818Sold
- $304,7003 bd2 ba1.6k sqft1844 Sonnet Cv, Fort Wayne, IN 46818Off Market
- $317,5003 bd2 ba1.7k sqft1822 Cymbeline Court, Fort Wayne, IN 46818Off Market
- $262,3003 bd1 ba1.3k sqft1871 Midsummer Night Cv, Fort Wayne, IN 46818Off Market
- $283,6003 bd2 ba1.4k sqft1859 Midsummer Night Cv, Fort Wayne, IN 46818Off Market
- $295,0003 bd2 ba1.3k sqft1811 Sonnet Cv, Fort Wayne, IN 46818Sold
Nearby schools
GreatSchools rating
- 8/10Arcola SchoolGrades: K-5Distance: 2.8 mi
- 7/10Carroll Middle SchoolGrades: 6-8Distance: 8 mi
- 8/10Carroll High SchoolGrades: 9-12Distance: 7.2 mi
Schools provided by the listing agent
- Elementary: Arcola
- Middle: Carroll
- High: Carroll
- District: Northwest Allen County
Source: IRMLS. This data may not be complete. We recommend contacting the local school district to confirm school assignments for this home.
Sell for more on Zillow
Get a Zillow Showcase℠ listing at no additional cost and you could sell for .
$332,700
2% more
+$6,654
With Zillow Showcase(estimated)
$339,354
Sell for more on Zillow
Get a Zillow Showcase℠ listing at no additional cost and you could sell for .
$332,700
2% more
+$6,654
With Zillow Showcase(estimated)
$339,354
- Indiana
- Allen County
- Fort Wayne
- 46818
- 1814 Sonnet Cv
