Skip main navigation
Off market
  • Price Unknown

    1805 39th Ave, Vernon, BC V1T 3A6

    3beds
    2,453sqft
    Single Family Residence
    Built in 1956
    0.4 Acres Lot
    $-- Zestimate®
    C$--/sqft
    C$2,685 Estimated rent

    Home value

    Not available

    Estimated sales range

    Not available

    Not available

    Loading
    Loading...

    Owner options

    List your home for rent

    C$2,685/mo

    Rent Zestimate®

    Find your next renter with Zillow Rental Manager. Plus, with online applications, you can quickly screen prospective tenants – for free.

    Learn more

    C$2,685/mo

    Rent Zestimate®

    Refinance and save

    Refinancing to a lower rate could help reduce your monthly payments and save thousands over the life of the loan.

    See today's rates

    Explore your selling options

    Work with a Zillow partner agent

    Leverage their expertise and Zillow's premium Showcase listings to get your home seen by more buyers.

    Get started

    List with your own agent

    Get your home in front of millions of buyers by listing it on Zillow.

    Learn how to do it

    Sell it yourself

    Take full control of how buyers see your home on Zillow by listing For Sale by Owner (FSBO).

    List your home

    What's special

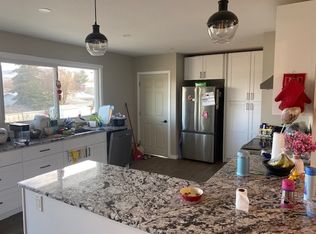
    Large yardTons of extra parkingUpdated main floor appliancesUpdated roof

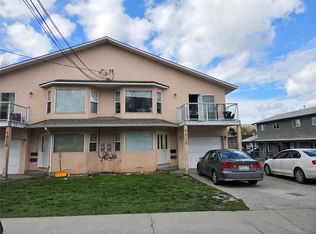
    VACANT!! Everything you need, right here! This lovely 2 plus 1 bdrm. home is centrally located on the quiet end of 39th Ave. Bring your ideas and enjoy. Large yard, ample sundeck for those great summer evenings. Hardwood and mixed flooring throughout. Tons of extra parking, separate insulated & wired shop w/ A/C and Heat. A (not legal) suite down with its own entrance to supplement that mortgage. Seperate laundry up & down. Updated sewer line to the home. Updated main floor appliances , Updated HWT & Furnace in 2022. U/G Irrigation, Updated roof. This property sits within the potential improvement envelope for subdivision, land assembly and multi family development. To allow for a range of small-scale housing development up to 3 Storeys in Height, including Detached Housing, Duplex Housing, Semi-Detached Housing, Row Housing and Townhouses on Lots under 4,050 m2 (1 ac). This zone has Site and Building regulations that provide additional development flexibility in appropriate contexts, based on Site servicing and Lot Area. (Bylaw 6012) City of Vernon. All information and measurements deemed approximate only and should be verified by the Buyer(s) and agent(s). For out-of-town agents, the Buyer's Agent must attend all showings, including open houses. If the Buyer attends without their Buyer's Agent, or an Agent submitting an offer was not present, the cooperating commission is reduced by 50%, with the reduced portion payable to the Seller's Agent.

    This property is off market, which means it's not currently listed for sale or rent on Zillow. This may be different from what's available on other websites or public sources.

    Zillow last checked:

    Source: Century 21 Canada,MLS®#: 10369891MLS Logo

    Facts & features

    Interior

    Bedrooms & bathrooms
    • Bedrooms: 3
    • Bathrooms: 2
    • Full bathrooms: 2
    Heating
    • Has Heating (Unspecified Type)
    Cooling
    • Has cooling: Yes
    Features
    • Basement: yes
    • Has fireplace: Yes
    Interior area
    • Total structure area: 2,453
    • Total interior livable area: 2,453 sqft

    Property

    Lot
    • Size: 0.4 Acres
    Details
    • Parcel number: 010981161

    Construction

    Type & style
    • Home type: SingleFamily
    • Property subtype: Single Family Residence
    Condition
    • Year built: 1956

    Community & HOA

    Location
    • Region: Vernon

    Financial & listing details

    • Date on market: 12/12/2025
    • Lease term: Contact For Details

    Price history

    Price history is unavailable.

    Public tax history

    Tax history is unavailable.

    Neighborhood: V1T

    Nearby schools

    GreatSchools rating

    No schools nearby

    We couldn't find any schools near this home.