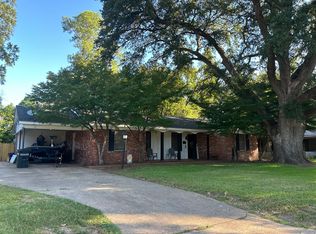
Charming 3-bedroom, 2-bath home nestled beneath beautiful oak trees in Lecompte! This character-filled home offers the craftsmanship and details that are hard to find in newer construction, including original fixtures, real wood flooring, built-ins, and numerous Craftsman-style features throughout. The home has been well maintained with a new roof and an HVAC system approximately 5 years old. Outside, the canopy of large oak trees provides wonderful shade and adds to the home's inviting Southern charm. A fenced backyard offers plenty of room for pets, gardening, or outdoor entertaining. If you appreciate original character, quality craftsmanship, and a home that doesn't look like every other house on the market, 1805 St. Martin is one you'll want to see!
Active under contract
Price cut: $20K (9/24)
$145,000
1805 Saint Martin St, Lecompte, LA 71346
3beds
1,981sqft
Single Family Residence
Built in 1960
9,583 Square Feet Lot
$-- Zestimate®
$73/sqft
$-- HOA
What's special
Numerous craftsman-style features throughoutReal wood flooringOriginal fixtures
- 55 days
- 143
- 14
Zillow last checked:
Listing updated:
Listed by:
BRITTANI HATHORN,
CENTURY 21 BUELOW-MILLER REALTY 318-442-1381
Source: GCLRA,MLS#: 2574869Originating MLS: Greater Central Louisiana REALTORS Association
Facts & features
Interior
Bedrooms & bathrooms
- Bedrooms: 3
- Bathrooms: 2
- Full bathrooms: 2
Primary bedroom
- Description: Flooring: Wood
- Level: Lower
- Dimensions: 15x12.5
Bedroom
- Description: Flooring: Wood
- Level: Lower
- Dimensions: 14.5x13
Bedroom
- Description: Flooring: Wood
- Level: Lower
- Dimensions: 15x12.5
Dining room
- Description: Flooring: Wood
- Level: Lower
- Dimensions: 15x13
Kitchen
- Description: Flooring: Plank,Simulated Wood
- Level: Lower
- Dimensions: 13x11
Living room
- Description: Flooring: Wood
- Level: Lower
- Dimensions: 25x12
Heating
- Central
Cooling
- Central Air, 1 Unit
Appliances
- Included: Oven, Range, Refrigerator
- Laundry: Washer Hookup, Dryer Hookup
Features
- Ceiling Fan(s)
- Has fireplace: Yes
- Fireplace features: Wood Burning
Interior area
- Total structure area: 2,081
- Total interior livable area: 1,981 sqft
Property
Parking
- Parking features: Detached
Features
- Levels: One
- Stories: 1
- Spa features: None
Lot
- Size: 9,583 Square Feet
- Dimensions: 75 x 126
- Features: City Lot, Rectangular Lot
Details
- Additional structures: Shed(s)
- Parcel number: 164115730
- Special conditions: None
Construction
Type & style
- Home type: SingleFamily
- Architectural style: Cottage
- Property subtype: Single Family Residence
Materials
- Frame, Vinyl Siding
- Foundation: Raised
- Roof: Shingle
Condition
- Average Condition
- Year built: 1960
Utilities & green energy
- Sewer: Public Sewer
- Water: Public
Community & HOA
HOA
- Has HOA: No
Location
- Region: Lecompte
Financial & listing details
- Price per square foot: $73/sqft
- Date on market: 8/30/2026
- Listing agreement: Exclusive Right To Sell
Estimated market value
Not available
Estimated sales range
Not available
Not available
Price history
| Date | Event | Price |
|---|---|---|
| 10/9/2026 | Contingent | $145,000$73/sqft |
Source: GCLRA #2574869 Report a problem | ||
| 9/24/2026 | Price change | $145,000-12.1%$73/sqft |
Source: GCLRA #2574869 Report a problem | ||
| 8/31/2026 | Listed for sale | $165,000$83/sqft |
Source: GCLRA #2574869 Report a problem | ||
| 3/24/2021 | Listing removed | -- |
Source: Owner Report a problem | ||
| 6/20/2018 | Listing removed | $800 |
Source: Owner Report a problem | ||
| 5/19/2018 | Listed for rent | $800 |
Source: Owner Report a problem | ||
Public tax history
Tax history is unavailable.
Monthly payment
Est. payment
Payment breakdown
Explore the cost of this home by adjusting the details. Changes won't be saved.Climate risks
Neighborhood: 71346
Similar homes
- $110,0003 bd1 ba1.1k sqft1100 Highway 71 S, Lecompte, LA 71346For Sale
 MLS ID #2574770, BRITTANI HATHORN, CENTURY 21 BUELOW-MILLER REALTY. GCLRA
- $90,0003 bd2 ba1.1k sqft2913 Beech St, Lecompte, LA 71346For Sale
 MLS ID #2541793, SAMANTHA HARGROVE, KELLER WILLIAMS REALTY CENLA PARTNERS. GCLRA
- $--3 bd2 ba1.7k sqft3016 Darby St, Alexandria, LA 71301Auction
 ServiceLink Auction
- $150,0003 bd2 ba2.5k sqft3700 Masonic Dr, Alexandria, LA 71301For Sale
 MLS ID #2574800, Bobbe McNeal, KELLER WILLIAMS REALTY CENLA PARTNERS. GCLRA
- $135,0004 bd2 ba2k sqft111 Lilly Scott Dr, Pineville, LA 71360For Sale
 MLS ID #2025022991, Edna Murray, Murray Land & Homes, LLC. ROAM MLS
