Luxury Country Living in the City! 4BR, 4.5BA with Bonus/Media room on 5+ Acres with Cane River access. Fully updated, this property blends refined indoor spaces with incredible outdoor amenities. A gated entrance and crepe myrtle–lined drive lead to this grand home boasting 4,400+ sq. ft. of living space and 4 spacious bedrooms arranged in three private wings. The multi-purpose foyer opens to massive living area, seamlessly connected to the dining room and chef’s kitchen, all overlooking the oasis backyard. A 2-sided, floor-to-ceiling stone fireplace warms both the living and dining spaces.
The chef’s kitchen is nothing short of extraordinary—featuring exotic granite countertops, custom cabinetry, oversized island, 12-burner double stove, commercial-size refrigerator and freezer, 2 dishwashers, and a walk-in pantry. A butler’s prep kitchen complete with wine & beverage coolers, sink, and dedicated entertainment prep space.
The primary suite is a luxurious retreat with large, custom walk-in closet w/ walls of built-ins, a spa-style en-suite bath w/ soaker tub, and separate tiled shower.
Every bedroom has its own private bath, with a separate suite in one wing that includes a living area and two bedrooms—for guests, multi-generational living, or an in-law setup.
The home also features a large bonus/media room, a mudroom with half bath off the pool area, and abundant storage throughout. Additional upgrades include a whole-house generator, dehumidifier, and spray-foamed attic for efficiency.
Outside is your private backyard oasis with large covered patio, gunite pool, pergola with firepit, and a 20x15 entertainment pavilion with brick wood-burning fireplace and full-size brick pizza oven. Beyond the fenced yard, you’ll find established grapevines and a lush garden area. The property also includes a 30x30 workshop with electricity and water, plus a 29x24 carport.
Schedule your private showing to begin the journey to your dream home!
Closed
Price Unknown
1805 Williams Ave, Natchitoches, LA 71457
4beds
4,665sqft
Single Family Residence
Built in 1984
5.54 Acres Lot
$672,500 Zestimate®
$--/sqft
$4,163 Estimated rent
Home value
$672,500
Estimated sales range
Not available
$4,163/mo
Zestimate® history
Owner options
List your home for rent
$4,163/mo
Rent Zestimate®
Find your next renter with Zillow Rental Manager. Plus, with online applications, you can quickly screen prospective tenants – for free.
$4,163/mo
Rent Zestimate®
Refinance and save
Refinancing to a lower rate could help reduce your monthly payments and save thousands over the life of the loan.
Explore your selling options
Work with a Zillow partner agent
Leverage their expertise and Zillow's premium Showcase listings to get your home seen by more buyers.
Get startedList with your own agent
Get your home in front of millions of buyers by listing it on Zillow.
Learn how to do itSell it yourself
Take full control of how buyers see your home on Zillow by listing For Sale by Owner (FSBO).
List your homeWhat's special
Zillow last checked:
Listing updated:
Listed by:
KATHRYN RICHMOND,
Re/Max Real Estate Professionals
Bought with:
KATHRYN RICHMOND, 995709247
Re/Max Real Estate Professionals
Source: GCLRA,MLS#: 2507013Originating MLS: Greater Central Louisiana REALTORS Association
Facts & features
Interior
Bedrooms & bathrooms
- Bedrooms: 4
- Bathrooms: 5
- Full bathrooms: 4
- 1/2 bathrooms: 1
Primary bedroom
- Level: Lower
- Dimensions: 15 x 15
Bedroom
- Level: Lower
- Dimensions: 13 x 14
Bedroom
- Level: Lower
- Dimensions: 13 x 13
Bedroom
- Level: Lower
- Dimensions: 12 x 14
Primary bathroom
- Level: Lower
- Dimensions: 9.5 x 10.5
Other
- Level: Lower
- Dimensions: 8 x 13
Bonus room
- Level: Lower
- Dimensions: 13 x 23
Dining room
- Level: Lower
- Dimensions: 28 x 12
Kitchen
- Level: Lower
- Dimensions: 17 x 23
Living room
- Level: Lower
- Dimensions: 35 x 26.5
Mud room
- Level: Lower
- Dimensions: 8.5 x 14.5
Other
- Level: Lower
- Dimensions: 13.75 x 15.5
Pantry
- Level: Lower
- Dimensions: 6 x 10
Sitting room
- Level: Lower
- Dimensions: 12 x 13.5
Heating
- Central
Cooling
- Central Air, 2 Units
Appliances
- Included: Cooktop, Double Oven, Dishwasher, Microwave, Oven, Range, Refrigerator, Wine Cooler
Features
- Butler's Pantry, Ceiling Fan(s), Granite Counters, Pantry, Stainless Steel Appliances
- Has fireplace: Yes
- Fireplace features: Wood Burning
Interior area
- Total structure area: 5,325
- Total interior livable area: 4,665 sqft
Property
Parking
- Total spaces: 2
- Parking features: Carport, Detached, Two Spaces
- Has carport: Yes
Features
- Levels: One
- Stories: 1
- Patio & porch: Patio
- Exterior features: Fence, Patio
- Pool features: In Ground, Salt Water
- Has spa: Yes
- Spa features: Outdoor Hot Tub
- Waterfront features: Water Access
Lot
- Size: 5.54 Acres
- Dimensions: 5.5
- Features: 1 to 5 Acres, 6-10 Units/Acre, Outside City Limits
Details
- Parcel number: 0011132300
- Special conditions: None
- Other equipment: Dehumidifier
Construction
Type & style
- Home type: SingleFamily
- Architectural style: Ranch
- Property subtype: Single Family Residence
Materials
- Brick, Fiber Cement, Frame
- Foundation: Slab
- Roof: Shingle
Condition
- Excellent
- Year built: 1984
- Major remodel year: 2021
Utilities & green energy
- Electric: Generator
- Sewer: Public Sewer
- Water: Public
Green energy
- Energy efficient items: Insulation
Community & HOA
Community
- Features: Water Access
HOA
- Has HOA: No
Location
- Region: Natchitoches
Financial & listing details
- Tax assessed value: $688,200
- Annual tax amount: $4,768
- Date on market: 8/10/2025
- Listing agreement: Exclusive Right To Sell
Price history
| Date | Event | Price |
|---|---|---|
| 9/18/2025 | Sold | -- |
Source: GCLRA #2507013 Report a problem | ||
| 8/15/2025 | Contingent | $699,900$150/sqft |
Source: GCLRA #2507013 Report a problem | ||
| 8/11/2025 | Listed for sale | $699,900-3.5%$150/sqft |
Source: GCLRA #2507013 Report a problem | ||
| 6/13/2025 | Listing removed | $725,000$155/sqft |
Source: GCLRA #2415894 Report a problem | ||
| 2/19/2025 | Price change | $725,000-4.6%$155/sqft |
Source: GCLRA #2415894 Report a problem | ||
| 12/4/2024 | Listed for sale | $760,000-1.9%$163/sqft |
Source: GCLRA #2415894 Report a problem | ||
| 5/8/2024 | Price change | $775,000-1.3%$166/sqft |
Source: GCLRA #2415894 Report a problem | ||
| 12/11/2023 | Price change | $785,000-1.3%$168/sqft |
Source: GCLRA #2415894 Report a problem | ||
| 9/29/2023 | Listed for sale | $795,000$170/sqft |
Source: GCLRA #2415894 Report a problem | ||
| 6/9/2022 | Sold | -- |
Source: GCLRA #166383 Report a problem | ||
| 4/8/2022 | Contingent | $795,000$170/sqft |
Source: GCLRA #166383 Report a problem | ||
| 11/12/2019 | Sold | -- |
Source: Agent Provided Report a problem | ||
Public tax history
| Year | Property taxes | Tax assessment |
|---|---|---|
| 2025 | $4,768 +0.1% | $68,820 |
| 2024 | $4,761 +3.8% | $68,820 +4% |
| 2023 | $4,587 0% | $66,150 |
| 2022 | $4,587 +89.7% | $66,150 +74.1% |
| 2021 | $2,418 -22.8% | $37,990 |
| 2020 | $3,131 -15.3% | $37,990 +2% |
| 2019 | $3,696 +20.7% | $37,250 |
| 2018 | $3,061 -8.3% | $37,250 |
| 2017 | $3,338 -2.3% | $37,250 +5.8% |
| 2015 | $3,417 -1% | $35,210 |
| 2014 | $3,452 +21.2% | $35,210 |
| 2013 | $2,847 -18.5% | $35,210 |
| 2012 | $3,491 +2.1% | $35,210 +6.1% |
| 2010 | $3,420 | $33,190 |
Find assessor info on the county website
Neighborhood: 71457
Nearby homes
- $415,400-- bd-- ba2.3k sqft125 Sutton Dr, Natchitoches, LA 71457Off Market
- $334,4004 bd2 ba2.6k sqft1801 Williams Ave, Natchitoches, LA 71457Off Market
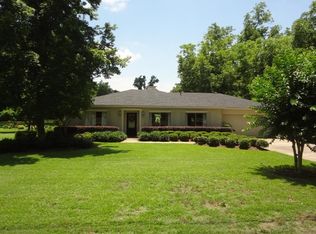
- $964,500-- bd-- ba4.5k sqft1808 Williams Ave, Natchitoches, LA 71457Off Market
- $--4 bd5 ba5.2k sqft1814 Williams Ave, Natchitoches, LA 71457Sold
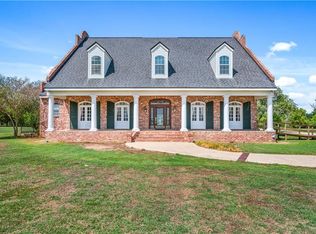
- $--3 bd3 ba3.9k sqft1804 Williams Ave, Natchitoches, LA 71457Sold
- $719,600-- bd-- ba4k sqft1802 Williams Ave, Natchitoches, LA 71457Off Market
- $328,100-- bd-- ba2.3k sqft107 Sarah St, Natchitoches, LA 71457Off Market
- $309,600-- bd-- ba2.2k sqft111 Sarah St, Natchitoches, LA 71457Off Market
Nearby schools
GreatSchools rating
- 7/10East Natchitoches Elementary & Middle SchoolGrades: 5-6Distance: 0.7 mi
- 5/10Natchitoches Junior High SchoolGrades: 7-8Distance: 1.6 mi
- 7/10Natchitoches Central High SchoolGrades: 9-12Distance: 2.9 mi
Sell for more on Zillow
Get a Zillow Showcase℠ listing at no additional cost and you could sell for .
$672,500
2% more
+$13,450
With Zillow Showcase(estimated)
$685,950
Sell for more on Zillow
Get a Zillow Showcase℠ listing at no additional cost and you could sell for .
$672,500
2% more
+$13,450
With Zillow Showcase(estimated)
$685,950
- Louisiana
- Natchitoches Parish
- Natchitoches
- 71457
- 1805 Williams Ave
