Skip main navigation
Sold
  • Price Unknown

    18057 Hauser St, Overland Park, KS 66013

    4beds
    2,122sqft
    Single Family Residence
    Built in 2021
    8,296 Square Feet Lot
    $428,600 Zestimate®
    $--/sqft
    $3,113 Estimated rent

    Home value

    $428,600

    $407,000 - $450,000

    $3,113/mo

    Zestimate® history
    Loading
    Loading...

    Owner options

    List your home for rent

    $3,113/mo

    Rent Zestimate®

    Find your next renter with Zillow Rental Manager. Plus, with online applications, you can quickly screen prospective tenants – for free.

    Learn more

    $3,113/mo

    Rent Zestimate®

    Refinance and save

    $850/mo

    Est. payment

    Refinancing to a lower rate could help reduce your monthly payments and save thousands over the life of the loan.

    See today's rates

    $850/mo

    Est. payment

    Explore your selling options

    Work with a Zillow partner agent

    Leverage their expertise and Zillow's premium Showcase listings to get your home seen by more buyers.

    Get started

    List with your own agent

    Get your home in front of millions of buyers by listing it on Zillow.

    Learn how to do it

    Sell it yourself

    Take full control of how buyers see your home on Zillow by listing For Sale by Owner (FSBO).

    List your home

    What's special

    Bright open layout
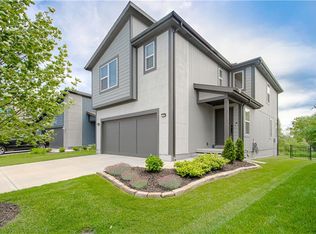
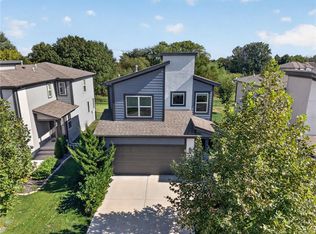
    NEW ATTRACTIVE PRICE! This exceptional reverse 1.5-story home in the Southpointe neighborhood blends contemporary design with premium lot positioning — offering a level of privacy and presentation that sets it apart from similar floorplans. At just five years old, the home reflects meticulous ownership. The main level showcases a bright, open layout where the kitchen, dining area, and living room flow seamlessly together — ideal for both entertaining and everyday comfort. The kitchen features stainless steel appliances and sleek finishes that complement the home’s modern aesthetic. Two bedrooms, including the primary suite, along with the laundry room, are conveniently located on the main level, providing the ease and functionality today’s buyers appreciate. The finished lower level enhances the home’s versatility with two additional bedrooms, a full bath, and an expansive rec area perfectly suited for gatherings, game days, or a cozy media space. An unfinished section offers generous storage and future potential. What truly distinguishes this property is the oversized, fully fenced backyard backing directly to tranquil green space — a rare advantage among comparable homes. With no rear neighbors and peaceful treed views, the setting offers exceptional privacy and serenity. The patio creates an inviting outdoor retreat for entertaining or unwinding. Upgraded belt-drive garage door opener for quiet operation. Impeccably maintained and genuinely move-in ready, this home combines thoughtful design, a standout setting, and contemporary style. Residents enjoy access to the neighborhood clubhouse, community pool, and play area — enhancing the lifestyle appeal year-round. Ideally situated on the edge of the countryside while still offering convenient access to all that Overland Park has to offer, just minutes away from Heritage Park, The Arboretum, Bluhawk’s dining, shopping and sports complex. This home delivers the perfect balance of peace and proximity.

    Zillow last checked:

    Listing updated:

    Listed by:

    Tasha Nauman 913-827-8046,

    Keller Williams Realty Partners Inc.

    Bought with:

    Riki Darrah, 2057759

    Real Broker, LLC

    Source: Heartland MLS as distributed by MLS GRID,MLS#: 2601607MLS Logo

    Facts & features

    Interior

    Bedrooms & bathrooms
    • Bedrooms: 4
    • Bathrooms: 3
    • Full bathrooms: 3
    Primary bedroom
    • Features: All Carpet
    • Level: Main
    Bedroom 1
    • Features: All Carpet
    • Level: Main
    Bedroom 2
    • Features: All Carpet
    • Level: Basement
    Bedroom 3
    • Features: All Carpet
    • Level: Basement
    Heating
    • Forced Air
    Cooling
    • Electric
    Appliances
    • Included: Dishwasher, Microwave
    • Laundry: Main Level, Off The Kitchen
    Features
    • Ceiling Fan(s), Custom Cabinets, Kitchen Island, Pantry, Smart Thermostat, Vaulted Ceiling(s), Walk-In Closet(s)
    • Flooring: Carpet, Wood
    • Windows: Window Coverings
    • Basement: Basement BR,Egress Window(s),Finished,Full,Sump Pump
    • Has fireplace: No
    Interior area
    • Total structure area: 2,122
    • Total interior livable area: 2,122 sqft
    • Finished area above ground: 1,264
    • Finished area below ground: 858

    Property

    Parking
    • Total spaces: 2
    • Parking features: Attached, Garage Door Opener, Garage Faces Front, Off Street, Secured
    • Attached garage spaces: 2
    Features
    • Fencing: Metal
    Lot
    • Size: 8,296 Square Feet
    • Features: City Lot, Level
    Details
    • Parcel number: 999999
    • Special conditions: Standard

    Construction

    Type & style
    • Home type: SingleFamily
    • Architectural style: Contemporary
    • Property subtype: Single Family Residence
    Materials
    • Frame, Wood Siding
    • Roof: Composition
    Condition
    • Year built: 2021
    Details
    • Builder model: Colbalt
    • Builder name: Clover & Hive

    Utilities & green energy

    • Sewer: Public Sewer
    • Water: Public

    Community & HOA

    Community
    • Security: Smoke Detector(s)
    • Subdivision: Southpointe
    HOA
    • Has HOA: Yes
    • Amenities included: Clubhouse, Play Area, Pool
    • HOA fee: $850 annually
    Location
    • Region: Overland Park

    Financial & listing details

    • Tax assessed value: $420,000
    • Annual tax amount: $5,603
    • Date on market: 2/14/2026
    • Listing terms: Cash,Conventional,FHA,VA Loan
    • Ownership: Private
    • Road surface type: Paved

    Price history

    DateEventPrice
    6/1/2026Listing removed$3,100$1/sqft
    Source: Zillow Rentals Report a problem
    5/8/2026Listed for rent$3,100$1/sqft
    Source: Zillow Rentals Report a problem
    5/5/2026Sold--
    Source: Heartland MLS as distributed by MLS GRID #2601607 Report a problem
    4/10/2026Pending sale$430,000$203/sqft
    Source: Heartland MLS as distributed by MLS GRID #2601607 Report a problem
    4/3/2026Price change$430,000-4.2%$203/sqft
    Source: Heartland MLS as distributed by MLS GRID #2601607 Report a problem
    3/4/2026Price change$449,000-2.2%$212/sqft
    Source: Heartland MLS as distributed by MLS GRID #2601607 Report a problem
    2/14/2026Listed for sale$459,000+31.6%$216/sqft
    Source: Heartland MLS as distributed by MLS GRID #2601607 Report a problem
    12/21/2021Sold--
    Source: Heartland MLS as distributed by MLS GRID #2348044 Report a problem
    9/30/2021Pending sale$348,671$164/sqft
    Source: Heartland MLS as distributed by MLS GRID #2348044 Report a problem

    Public tax history

    YearProperty taxesTax assessment
    2025$5,603 +2.8%$48,300 +2.5%
    2024$5,451 +11.8%$47,115 +13.6%
    2023$4,877 +2.8%$41,458 +3.4%
    2022$4,746 $40,101 +438.1%
    2021-- $7,453
    Find assessor info on the county website

    Neighborhood: 66013

    Nearby schools

    GreatSchools rating
    Schools provided by the listing agent
    • Elementary: Timber Sage
    • Middle: Forest Spring
    • High: Spring Hill

    Source: Heartland MLS as distributed by MLS GRID. This data may not be complete. We recommend contacting the local school district to confirm school assignments for this home.

    Get a cash offer in 3 minutes
    Find out how much your home could sell for in as little as 3 minutes with a no-obligation cash offer.
    Estimated market value
    $428,600
    Get a cash offer in 3 minutes
    Find out how much your home could sell for in as little as 3 minutes with a no-obligation cash offer.
    Estimated market value
    $428,600