MODERN STYLE, MOVE-IN READY & MADE FOR ENTERTAINING IN SOUTHPOINTE! Welcome home to this contemporary 2-story offering the feel of a new home with established landscaping and thoughtfully designed open floor plan featuring stylish finishes throughout. Beautiful wood floors flow across the main level, creating a warm, inviting backdrop for everyday living and entertaining. Impressive kitchen is sure to please the chef, showcasing an eat-in center island, quartz countertops, crisp white cabinetry, stainless steel appliances and a pantry for added storage. Adjacent dining area opens directly to the pergola-covered patio, making indoor/outdoor entertaining and al fresco dining effortless. Upstairs, retreat to the spacious primary suite complete with a private en-suite bath. Three additional bedrooms, a second full bath and convenient laundry room complete the upper level. The finished basement provides even more room to spread out with a spacious family room and third full bath—perfect for guests, hobbies or additional living space. Enjoy fantastic Southpointe amenities including a neighborhood pool, clubhouse and play area. All this in a highly desirable southern Johnson County location with easy access to highways, parks, restaurants and the Overland Park Arboretum. Beautiful, functional and ready for you—WELCOME HOME!
Show for backups
$439,950
18068 Hauser St, Overland Park, KS 66013
4beds
2,474sqft
Single Family Residence
Built in 2021
7,062 Square Feet Lot
$-- Zestimate®
$178/sqft
$71/mo HOA
What's special
Finished basementPrivate en-suite bathModern styleBeautiful wood floorsEstablished landscapingPergola-covered patioStylish finishes throughout
- 8 days
- 852
- 96
Likely to sell faster than
Zillow last checked:
Listing updated:
Listed by:
Bryan Huff 913-907-0760,
Keller Williams Realty Partners Inc.
Source: Heartland MLS as distributed by MLS GRID,MLS#: 2645252
Facts & features
Interior
Bedrooms & bathrooms
- Bedrooms: 4
- Bathrooms: 4
- Full bathrooms: 3
- 1/2 bathrooms: 1
Primary bedroom
- Features: Carpet, Ceiling Fan(s)
- Level: Second
- Dimensions: 15 x 13
Bedroom 2
- Features: Carpet
- Level: Second
- Dimensions: 11 x 11
Bedroom 3
- Features: Carpet
- Level: Second
- Dimensions: 11 x 11
Bedroom 4
- Features: Carpet
- Level: Second
- Dimensions: 11 x 10
Primary bathroom
- Features: Double Vanity, Quartz Counter, Shower Only, Walk-In Closet(s)
- Level: Second
- Dimensions: 20 x 7
Bathroom 2
- Features: Double Vanity, Quartz Counter, Shower Over Tub
- Level: Second
- Dimensions: 10 x 5
Bathroom 3
- Features: Quartz Counter, Shower Over Tub
- Level: Basement
- Dimensions: 10 x 5
Dining room
- Features: Wood Floor
- Level: Main
- Dimensions: 12 x 9
Family room
- Features: Carpet
- Level: Basement
- Dimensions: 24 x 16
Half bath
- Features: Wood Floor
- Level: Main
- Dimensions: 6 x 5
Kitchen
- Features: Kitchen Island, Pantry, Quartz Counter
- Level: Main
- Dimensions: 20 x 11
Laundry
- Level: Second
- Dimensions: 8 x 5
Living room
- Features: Wood Floor
- Level: Main
- Dimensions: 17 x 14
Heating
- Forced Air
Cooling
- Electric
Features
- Basement: Finished,Full
- Has fireplace: No
Interior area
- Total structure area: 2,474
- Total interior livable area: 2,474 sqft
- Finished area above ground: 1,888
- Finished area below ground: 586
Video & virtual tour
Property
Parking
- Total spaces: 2
- Parking features: Attached, Garage Faces Front
- Attached garage spaces: 2
Features
- Patio & porch: Patio, Covered
Lot
- Size: 7,062 Square Feet
Details
- Parcel number: NP804200000099
Construction
Type & style
- Home type: SingleFamily
- Architectural style: Contemporary
- Property subtype: Single Family Residence
Materials
- Frame
- Roof: Composition
Condition
- Year built: 2021
Utilities & green energy
- Sewer: Public Sewer
- Water: Public
Community & HOA
Community
- Subdivision: Southpointe
HOA
- Has HOA: Yes
- Amenities included: Play Area, Pool
- Services included: Curbside Recycle, Trash
- HOA fee: $850 annually
Location
- Region: Overland Park
Financial & listing details
- Price per square foot: $178/sqft
- Tax assessed value: $462,400
- Annual tax amount: $6,181
- Date on market: 10/8/2026
- Listing terms: Cash,Conventional,FHA,VA Loan
- Ownership: Private
- Road surface type: Paved
Estimated market value
Not available
Estimated sales range
Not available
Not available
Price history
| Date | Event | Price |
|---|---|---|
| 10/15/2026 | Contingent | $439,950$178/sqft |
Source:  Heartland MLS as distributed by MLS GRID #2645252 Report a problem Heartland MLS as distributed by MLS GRID #2645252 Report a problem | ||
| 10/8/2026 | Listed for sale | $439,950+23.1%$178/sqft |
Source: Heartland MLS as distributed by MLS GRID #2645252 Report a problem | ||
| 12/4/2021 | Listing removed | -- |
Source:  ReeceNichols Real Estate Report a problem ReeceNichols Real Estate Report a problem | ||
| 10/10/2021 | Pending sale | $357,302$144/sqft |
Source: ReeceNichols Real Estate #2349786 Report a problem | ||
Public tax history
| Year | Property taxes | Tax assessment |
|---|---|---|
| 2025 | $6,182 +4.4% | $53,176 +4.1% |
| 2024 | $5,922 +15.5% | $51,094 +17.3% |
| 2023 | $5,126 +6.8% | $43,551 +7.4% |
| 2022 | $4,799 | $40,538 +457.8% |
| 2021 | -- | $7,267 |
Find assessor info on the county website
Monthly payment
Est. payment
Payment breakdown
Explore the cost of this home by adjusting the details. Changes won't be saved.Climate risks
Neighborhood: 66013
Nearby schools
Schools provided by the listing agent
- Elementary: Timber Sage
- Middle: Forest Spring
- High: Spring Hill
Source: Heartland MLS as distributed by MLS GRID. This data may not be complete. We recommend contacting the local school district to confirm school assignments for this home.
- $405,7003 bd3 ba1.5k sqft18072 Hauser St, Overland Park, KS 66013Off Market
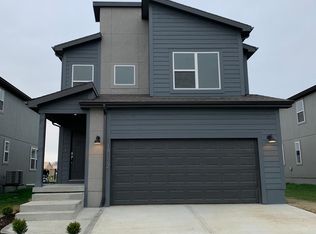
- $463,1004 bd3 ba1.8k sqft18076 Hauser St, Overland Park, KS 66013Off Market

- $444,1003 bd2 ba1.5k sqft18044 Hauser St, Overland Park, KS 66013Off Market

- $420,1004 bd2 ba1.8k sqft13327 W 180th Ter, Overland Park, KS 66013Off Market
Similar homes
- $589,9504 bd4 ba2.3k sqft13458 W 179th Ter, Overland Park, KS 66013New Construction
 MLS ID #2629829, Nicole Johnson, ReeceNichols - Lees Summit. Heartland MLS as distributed by MLS GRID
 - $445,0004 bd3 ba2k sqft18739 Mahaffie St, Spring Hill, KS 66083For Sale
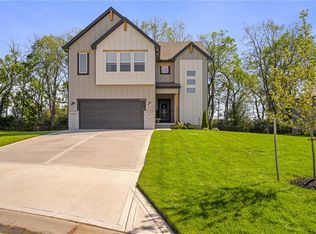 MLS ID #2645717, Aly Plunkett, ReeceNichols -Johnson County W. Heartland MLS as distributed by MLS GRID
 - $475,0004 bd4 ba2.3k sqft18910 W 189th St, Spring Hill, KS 66083For Sale
 MLS ID #2635461, Mallory McKamie, ReeceNichols - Overland Park. Heartland MLS as distributed by MLS GRID
 - $520,0003 bd3 ba2.3k sqft15264 W 171st Ter, Olathe, KS 66062For Sale
 MLS ID #2644747, Peter Colpitts, ReeceNichols- Leawood Town Center. Heartland MLS as distributed by MLS GRID
