Like new 1.5-story home with an open floor plan and most private, tree-lined views! Beautiful wood floors welcome you into the main living areas. The spacious kitchen features an oversized quartz island, stylish backsplash and stainless steel appliances, and flows into the dining area. The family room opens to a private patio with a SunSetter retractable awning, an inviting spot to relax or entertain. The main-floor primary suite includes a walk-in closet and private bath. Upstairs are two additional bedrooms and a full bath.
The finished lower level adds a great room, wet bar with an island and mini fridge, fourth bedroom and full bath. Enjoy neighborhood amenities including a pool, clubhouse and park area, plus convenient access to highways, parks, restaurants and the Arboretum. Hurry in - This will not last long.
Show for backups
$450,000
18065 Hauser St, Overland Park, KS 66013
4beds
2,389sqft
Single Family Residence
Built in 2021
5,029 Square Feet Lot
$-- Zestimate®
$188/sqft
$71/mo HOA
What's special
- 15 days
- 1,580
- 187
Likely to sell faster than
Zillow last checked:
Listing updated:
Listed by:
Bryan Huff 913-907-0760,
Keller Williams Realty Partners Inc.
Source: Heartland MLS as distributed by MLS GRID,MLS#: 2643388
Facts & features
Interior
Bedrooms & bathrooms
- Bedrooms: 4
- Bathrooms: 4
- Full bathrooms: 3
- 1/2 bathrooms: 1
Bedroom 1
- Level: Main
- Dimensions: 12 x 13
Bedroom 2
- Level: Second
- Dimensions: 11 x 11
Bedroom 3
- Level: Second
- Dimensions: 10 x 10
Bedroom 4
- Level: Lower
- Dimensions: 9 x 10
Dining room
- Level: Main
- Dimensions: 13 x 9
Family room
- Level: Main
- Dimensions: 13 x 12
Great room
- Level: Lower
- Dimensions: 12 x 17
Kitchen
- Level: Main
- Dimensions: 9 x 17
Recreation room
- Level: Lower
- Dimensions: 11 x 14
Heating
- Forced Air
Cooling
- Electric
Appliances
- Included: Dishwasher, Disposal, Microwave, Electric Range, Stainless Steel Appliance(s)
- Laundry: Bedroom Level, Laundry Room
Features
- Ceiling Fan(s), Custom Cabinets, Kitchen Island, Walk-In Closet(s)
- Flooring: Carpet, Tile, Wood
- Basement: Egress Window(s),Finished,Sump Pump
- Has fireplace: No
Interior area
- Total structure area: 2,389
- Total interior livable area: 2,389 sqft
- Finished area above ground: 1,533
- Finished area below ground: 856
Property
Parking
- Total spaces: 2
- Parking features: Attached
- Attached garage spaces: 2
Features
- Patio & porch: Patio
Lot
- Size: 5,029 Square Feet
- Features: City Lot, Level, Many Trees
Details
- Parcel number: NP804200000105
Construction
Type & style
- Home type: SingleFamily
- Architectural style: Traditional
- Property subtype: Single Family Residence
Materials
- Frame, Wood Siding
- Roof: Composition
Condition
- Year built: 2021
Details
- Builder model: Sienna
- Builder name: Clover & Hive
Utilities & green energy
- Sewer: Public Sewer
- Water: Public
Community & HOA
Community
- Security: Smoke Detector(s)
- Subdivision: Southpointe
HOA
- Has HOA: Yes
- HOA fee: $850 annually
Location
- Region: Overland Park
Financial & listing details
- Price per square foot: $188/sqft
- Tax assessed value: $458,100
- Annual tax amount: $6,123
- Date on market: 10/1/2026
- Listing terms: Cash,Conventional,FHA,VA Loan
- Ownership: Private
Estimated market value
Not available
Estimated sales range
Not available
Not available
Price history
| Date | Event | Price |
|---|---|---|
| 10/11/2026 | Contingent | $450,000$188/sqft |
Source:  Heartland MLS as distributed by MLS GRID #2643388 Report a problem Heartland MLS as distributed by MLS GRID #2643388 Report a problem | ||
| 10/1/2026 | Listed for sale | $450,000+27.6%$188/sqft |
Source: Heartland MLS as distributed by MLS GRID #2643388 Report a problem | ||
| 11/29/2021 | Sold | -- |
Source: Heartland MLS as distributed by MLS GRID #2348316 Report a problem | ||
| 10/1/2021 | Pending sale | $352,573$148/sqft |
Source: Heartland MLS as distributed by MLS GRID #2348316 Report a problem | ||
Public tax history
| Year | Property taxes | Tax assessment |
|---|---|---|
| 2025 | $6,123 +9.2% | $52,682 +8.7% |
| 2024 | $5,609 +13.2% | $48,450 +15% |
| 2023 | $4,957 +5.2% | $42,125 +5.8% |
| 2022 | $4,710 | $39,802 +471.9% |
| 2021 | -- | $6,960 |
Find assessor info on the county website
Monthly payment
Est. payment
Payment breakdown
Explore the cost of this home by adjusting the details. Changes won't be saved.Climate risks
Neighborhood: 66013
Nearby schools
Schools provided by the listing agent
- Elementary: Timber Sage
- Middle: Forest Spring
- High: Spring Hill
Source: Heartland MLS as distributed by MLS GRID. This data may not be complete. We recommend contacting the local school district to confirm school assignments for this home.

Similar homes
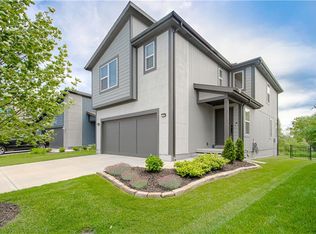
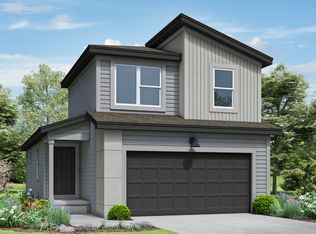
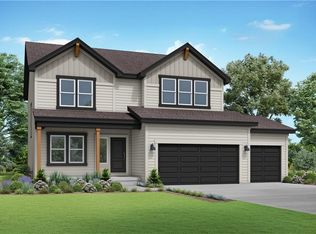
- from $484,0004 bd4 ba2.3k sqftWinfield Plan, Wolf Run, Bucyrus, KS 66013New Construction
 Summit Homes KC
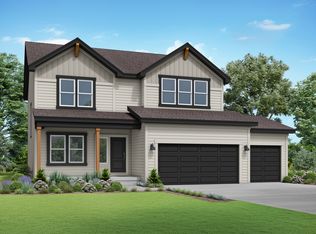
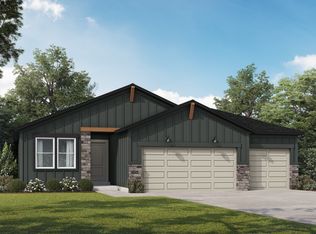
 - from $495,1004 bd3 ba2.5k sqftWildflower - Reverse Plan, Wolf Run, Bucyrus, KS 66013New Construction
 Summit Homes KC
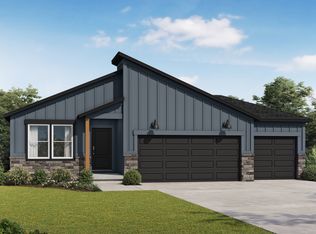
 - $525,7074 bd4 ba2.3k sqft13107 W 178th Ter, Overland Park, KS 66013New Construction
 Heartland MLS as distributed by MLS GRID
 - from $480,1003 bd3 ba2.3k sqftTupelo - Reverse Plan, Wolf Run, Bucyrus, KS 66013New Construction
 Summit Homes KC
