Skip main navigation
Sold
  • Price Unknown

    18077 Hauser St, Overland Park, KS 66013

    4beds
    1,888sqft
    Single Family Residence
    Built in 2021
    6,380 Square Feet Lot
    $428,700 Zestimate®
    $--/sqft
    $2,961 Estimated rent

    Home value

    $428,700

    $399,000 - $459,000

    $2,961/mo

    Zestimate® history
    Loading
    Loading...

    Owner options

    List your home for rent

    $2,961/mo

    Rent Zestimate®

    Find your next renter with Zillow Rental Manager. Plus, with online applications, you can quickly screen prospective tenants – for free.

    Learn more

    $2,961/mo

    Rent Zestimate®

    Refinance and save

    $935/mo

    Est. payment

    Refinancing to a lower rate could help reduce your monthly payments and save thousands over the life of the loan.

    See today's rates

    $935/mo

    Est. payment

    Explore your selling options

    Work with a Zillow partner agent

    Leverage their expertise and Zillow's premium Showcase listings to get your home seen by more buyers.

    Get started

    List with your own agent

    Get your home in front of millions of buyers by listing it on Zillow.

    Learn how to do it

    Sell it yourself

    Take full control of how buyers see your home on Zillow by listing For Sale by Owner (FSBO).

    List your home

    What's special

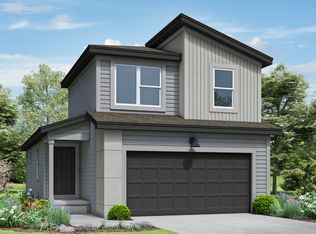
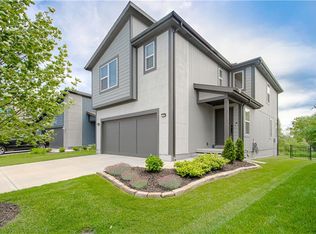
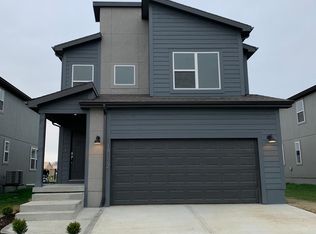
    Step into a world of refined simplicity. This 4-bedroom, 2.5-bathroom home is a masterclass in modern minimalism, where clean lines and intentional design create a sanctuary of calm. Experience the ultimate open floor plan that prioritizes light and flow with the many windows bathing every room in natural light. A neutral palette of soft whites offers a perfect backdrop for your personal style. The kitchen is a chef’s dream, featuring a massive walk-in pantry, quartz countertops, stainless steel appliances (fridge stays!), and large island with bar seating that maintains the home’s uncluttered aesthetic. The Great Room features easy maintenance, luxury vinyl flooring and plenty of room for both living and dining furniture. Upstairs, the primary retreat boasts a large bedroom with a ceiling fan, a large walk-in closet, and beautiful bathroom with quartz countertops and a double vanity. There are three additional bedrooms, a laundry room (washer and dryer stay!), and a full bathroom with a quartz double vanity and a shower/tub combo on this level. The unfinished basement is large and clean with an egress window – just waiting for your finish! Step out onto the two-tier patio overlooking the fully fenced yard which backs to green space. Say goodbye to dragging hoses. This home features a sprinkler system that keeps your lawn lush and vibrant year-round with zero effort. The two-car garage boasts storage shelving and an electric car charger already installed! Your story begins in this easy care, turnkey home.

    Zillow last checked:

    Listing updated:

    Listing Provided by:

    Steve Courtney 913-980-8463,

    Keller Williams Realty Partners Inc.,

    Kerry Courtney 913-486-6297,

    Keller Williams Realty Partners Inc.

    Bought with:

    Jeremy Applebaum, BR00049903

    Real Broker, LLC

    Source: Heartland MLS as distributed by MLS GRID,MLS#: 2595254MLS Logo

    Facts & features

    Interior

    Bedrooms & bathrooms
    • Bedrooms: 4
    • Bathrooms: 3
    • Full bathrooms: 2
    • 1/2 bathrooms: 1
    Primary bedroom
    • Features: Carpet, Ceiling Fan(s)
    • Level: Second
    • Dimensions: 13 x 16
    Bedroom 2
    • Features: All Carpet
    • Level: Second
    • Dimensions: 11 x 11
    Bedroom 3
    • Features: All Carpet
    • Level: Second
    • Dimensions: 11 x 14
    Bedroom 4
    • Features: All Carpet
    • Level: Second
    • Dimensions: 10 x 11
    Primary bathroom
    • Features: Double Vanity, Luxury Vinyl, Quartz Counter, Walk-In Closet(s)
    • Level: Second
    Bathroom 2
    • Features: Double Vanity, Luxury Vinyl, Quartz Counter
    • Level: Second
    Dining room
    • Features: Luxury Vinyl
    • Level: Main
    • Dimensions: 12 x 11
    Great room
    • Features: Luxury Vinyl
    • Level: Main
    • Dimensions: 14 x 13
    Half bath
    • Level: First
    Kitchen
    • Features: Luxury Vinyl, Pantry, Quartz Counter
    • Level: First
    • Dimensions: 20 x 10
    Laundry
    • Features: Luxury Vinyl
    • Level: Second
    • Dimensions: 8 x 5
    Heating
    • Forced Air
    Cooling
    • Electric
    Appliances
    • Included: Dishwasher, Disposal, Dryer, Microwave, Refrigerator, Stainless Steel Appliance(s), Washer
    • Laundry: Bedroom Level, Laundry Room
    Features
    • Ceiling Fan(s), Kitchen Island, Painted Cabinets, Pantry, Smart Thermostat, Walk-In Closet(s)
    • Flooring: Carpet, Luxury Vinyl
    • Windows: Window Coverings
    • Basement: Egress Window(s),Full,Sump Pump
    • Has fireplace: No
    Interior area
    • Total structure area: 1,888
    • Total interior livable area: 1,888 sqft
    • Finished area above ground: 1,888
    • Finished area below ground: 0

    Property

    Parking
    • Total spaces: 2
    • Parking features: Attached, Garage Faces Front
    • Attached garage spaces: 2
    Features
    • Patio & porch: Patio
    • Fencing: Metal
    Lot
    • Size: 6,380 sqft
    • Features: City Limits, Corner Lot
    Details
    • Parcel number: 999999

    Construction

    Type & style
    • Home type: SingleFamily
    • Architectural style: Contemporary,Traditional
    • Property subtype: Single Family Residence
    Materials
    • Lap Siding, Stucco & Frame
    • Roof: Composition
    Condition
    • Year built: 2021
    Details
    • Builder model: Honeydew
    • Builder name: Clover & Hive

    Utilities & green energy

    • Sewer: Public Sewer
    • Water: Public
    Green energy
    • Energy efficient items: Lighting, Doors, Windows
    • Water conservation: Low-Flow Fixtures

    Community & neighborhood

    Security
    • Security features: Smoke Detector(s)
    Location
    • Region: Overland Park
    • Subdivision: Southpointe

    HOA & financial

    HOA
    • Has HOA: Yes
    • HOA fee: $935 annually
    • Amenities included: Clubhouse, Play Area, Pool
    • Services included: Curbside Recycle, Trash
    • Association name: Southpointe

    Other

    Other facts
    • Listing terms: Cash,Conventional,FHA,VA Loan
    • Ownership: Private
    • Road surface type: Paved

    Price history

    DateEventPrice
    3/25/2026Listing removed$2,950$2/sqft
    Source: Zillow Rentals Report a problem
    3/2/2026Listed for rent$2,950$2/sqft
    Source: Zillow Rentals Report a problem
    2/26/2026Sold--
    Source: Heartland MLS as distributed by MLS GRID #2595254 Report a problem
    2/7/2026Pending sale$425,000$225/sqft
    Source: Heartland MLS as distributed by MLS GRID #2595254 Report a problem
    2/5/2026Listed for sale$425,000+25.2%$225/sqft
    Source: Heartland MLS as distributed by MLS GRID #2595254 Report a problem
    10/24/2022Listing removed--
    Source: ReeceNichols Real Estate Report a problem
    4/11/2022Pending sale$339,555$180/sqft
    Source: ReeceNichols Real Estate #2349956 Report a problem
    4/8/2022Sold--
    Source: Heartland MLS as distributed by MLS GRID #2349956 Report a problem
    10/12/2021Pending sale$339,555$180/sqft
    Source: Heartland MLS as distributed by MLS GRID #2349956 Report a problem
    10/11/2021Listed for sale$339,555$180/sqft
    Source: Heartland MLS as distributed by MLS GRID #2349956 Report a problem

    Public tax history

    YearProperty taxesTax assessment
    2025$5,559 +2.4%$47,932 +2.2%
    2024$5,428 +15.7%$46,920 +17.6%
    2023$4,691 +65.4%$39,897 +65.1%
    2022$2,837 $24,159 +237.2%
    2021-- $7,164

    Find assessor info on the county website

    Neighborhood: 66013

    Nearby schools

    GreatSchools rating
    Schools provided by the listing agent
    • Elementary: Timber Sage
    • Middle: Forest Spring
    • High: Spring Hill

    Source: Heartland MLS as distributed by MLS GRID. This data may not be complete. We recommend contacting the local school district to confirm school assignments for this home.

    Get a cash offer in 3 minutes
    Find out how much your home could sell for in as little as 3 minutes with a no-obligation cash offer.
    Estimated market value
    $428,700
    Get a cash offer in 3 minutes
    Find out how much your home could sell for in as little as 3 minutes with a no-obligation cash offer.
    Estimated market value
    $428,700