This modern contemporary Vienna home offers a perfect blend of style, functionality, and natural beauty. Thoughtfully designed across three levels, it features 5 bedrooms, 4 bathrooms, and 3,244 finished square feet of living space. Situated on a stunning 1.15 acre lot on a quiet cul-de-sac, the property is surrounded by mature woodlands and a flowing creek. The main level features an open floor plan with a formal living room and dining room, ideal for entertaining. The expansive family room centers around a gas fireplace with built-ins and a dry bar, while the adjoining gourmet kitchen, featuring top of the line appliances, and breakfast room flow seamlessly together. A main level bedroom is currently configured as a two person office with built-ins, providing a perfect setup for remote work. Upstairs, the primary suite includes a private seating area and a sliding glass door opening to a serene balcony with treetop views. Two additional bedrooms and a full bath complete the upper level. The walk-out basement features a recreation room, custom built-in shelving, wet bar, full bath, storage room, and a fifth bedroom suite with full size windows, currently configured as a bright and airy studio. Entertain outside on a three level deck and patio equipped with a built-in natural gas grill and an upper level fire pit connection. The integrated Bose SoundTouch multi-room speaker system, including deck coverage, enhances both indoor and outdoor gatherings. Additional highlights include a two-car garage with natural light, built-in cabinet storage, and a 60-amp 240V level-2 car charger—perfect for EV owners. Located just steps from the 45 mile W&OD bike path and the breathtaking 100+ acre Meadowlark Gardens, this home also offers a convenient commute to Reston, Tysons, Arlington and DC, balancing tranquility and accessibility in one remarkable package. All this and with-in the top rated Marshall Pyramid.
Sold for $1,440,000
$1,440,000
1806 Abbey Glen Ct, Vienna, VA 22182
5beds
3,244sqft
Single Family Residence
Built in 1982
1.15 Acres Lot
$1,471,500 Zestimate®
$444/sqft
$5,729 Estimated rent
Home value
$1,471,500
$1.38M - $1.57M
$5,729/mo
Zestimate® history
Owner options
List your home for rent
$5,729/mo
Rent Zestimate®
Find your next renter with Zillow Rental Manager. Plus, with online applications, you can quickly screen prospective tenants – for free.
$5,729/mo
Rent Zestimate®
Refinance and save
$9,105/mo
Est. payment
Refinancing to a lower rate could help reduce your monthly payments and save thousands over the life of the loan.
$9,105/mo
Est. payment
Explore your selling options
Work with a Zillow partner agent
Leverage their expertise and Zillow's premium Showcase listings to get your home seen by more buyers.
Get startedList with your own agent
Get your home in front of millions of buyers by listing it on Zillow.
Learn how to do itSell it yourself
Take full control of how buyers see your home on Zillow by listing For Sale by Owner (FSBO).
List your homeWhat's special
Mature woodlandsWet barGas fireplace with built-insOpen floor planQuiet cul-de-sacBuilt-in natural gas grillBuilt-in cabinet storage
Zillow last checked:
Listing updated:
Listed by:
Casey Samson 703-223-2431,
Samson Properties,
Listing Team: The Casey Samson Team, Co-Listing Team: The Casey Samson Team,Co-Listing Agent: Kelly Samson 703-609-4582,
Samson Properties
Bought with:
Kelly Samson, 0225204676
Samson Properties
Source: Bright MLS,MLS#: VAFX2234658
Facts & features
Interior
Bedrooms & bathrooms
- Bedrooms: 5
- Bathrooms: 4
- Full bathrooms: 4
- Main level bathrooms: 1
- Main level bedrooms: 1
Rooms
- Room types: Living Room, Dining Room, Primary Bedroom, Sitting Room, Bedroom 2, Bedroom 3, Bedroom 4, Bedroom 5, Kitchen, Family Room, Foyer, Breakfast Room, Laundry, Recreation Room, Storage Room, Utility Room, Bathroom 2, Bathroom 3, Primary Bathroom, Full Bath
Primary bedroom
- Features: Attached Bathroom, Primary Bedroom - Sitting Area, Walk-In Closet(s), Flooring - HardWood, Ceiling Fan(s), Balcony Access
- Level: Upper
- Area: 208 Square Feet
- Dimensions: 16 x 13
Bedroom 2
- Features: Flooring - HardWood
- Level: Upper
- Area: 160 Square Feet
- Dimensions: 16 x 10
Bedroom 3
- Features: Flooring - HardWood
- Level: Upper
- Area: 63 Square Feet
- Dimensions: 9 x 7
Bedroom 4
- Features: Built-in Features, Flooring - HardWood
- Level: Main
- Area: 132 Square Feet
- Dimensions: 12 x 11
Bedroom 5
- Features: Flooring - HardWood
- Level: Lower
- Area: 300 Square Feet
- Dimensions: 30 x 10
Primary bathroom
- Features: Soaking Tub, Bathroom - Walk-In Shower, Skylight(s), Double Sink, Flooring - Ceramic Tile
- Level: Upper
Bathroom 2
- Features: Flooring - Ceramic Tile, Bathroom - Tub Shower
- Level: Upper
Bathroom 3
- Features: Bathroom - Walk-In Shower, Flooring - Ceramic Tile
- Level: Main
Breakfast room
- Features: Flooring - HardWood
- Level: Main
- Area: 117 Square Feet
- Dimensions: 13 x 9
Dining room
- Features: Flooring - HardWood, Cathedral/Vaulted Ceiling
- Level: Main
- Area: 165 Square Feet
- Dimensions: 15 x 11
Family room
- Features: Flooring - HardWood, Fireplace - Gas, Built-in Features
- Level: Main
- Area: 266 Square Feet
- Dimensions: 19 x 14
Foyer
- Features: Flooring - HardWood, Skylight(s)
- Level: Main
- Area: 91 Square Feet
- Dimensions: 13 x 7
Other
- Features: Bathroom - Walk-In Shower
- Level: Lower
Kitchen
- Features: Flooring - HardWood, Recessed Lighting, Granite Counters, Kitchen - Gas Cooking
- Level: Main
- Area: 121 Square Feet
- Dimensions: 11 x 11
Laundry
- Level: Main
- Area: 45 Square Feet
- Dimensions: 9 x 5
Living room
- Features: Flooring - HardWood, Cathedral/Vaulted Ceiling
- Level: Main
- Area: 187 Square Feet
- Dimensions: 17 x 11
Recreation room
- Features: Flooring - HardWood, Recessed Lighting, Wet Bar
- Level: Lower
- Area: 589 Square Feet
- Dimensions: 19 x 31
Sitting room
- Features: Flooring - HardWood, Balcony Access
- Level: Upper
- Area: 126 Square Feet
- Dimensions: 14 x 9
Storage room
- Level: Lower
- Area: 162 Square Feet
- Dimensions: 18 x 9
Utility room
- Level: Lower
- Area: 28 Square Feet
- Dimensions: 7 x 4
Heating
- Forced Air, Heat Pump, Natural Gas
Cooling
- Central Air, Electric
Appliances
- Included: Microwave, Cooktop, Dishwasher, Disposal, Dryer, Oven, Refrigerator, Stainless Steel Appliance(s), Washer, Water Heater, Central Vacuum, Gas Water Heater
- Laundry: Main Level, Laundry Room
Features
- Kitchen - Gourmet, Breakfast Area, Butlers Pantry, Family Room Off Kitchen, Open Floorplan, Formal/Separate Dining Room, Pantry, Soaking Tub, Bathroom - Tub Shower, Bathroom - Walk-In Shower, Built-in Features, Ceiling Fan(s), Dining Area, Entry Level Bedroom, Kitchen - Table Space, Recessed Lighting, Upgraded Countertops, Walk-In Closet(s), Bar, Central Vacuum, 9'+ Ceilings
- Flooring: Hardwood, Wood
- Doors: Sliding Glass
- Windows: Bay/Bow, Skylight(s)
- Basement: Exterior Entry,Partially Finished,Walk-Out Access,Full
- Number of fireplaces: 1
- Fireplace features: Gas/Propane, Mantel(s)
Interior area
- Total structure area: 3,406
- Total interior livable area: 3,244 sqft
- Finished area above ground: 2,050
- Finished area below ground: 1,194
Property
Parking
- Total spaces: 2
- Parking features: Garage Door Opener, Inside Entrance, Driveway, Attached
- Attached garage spaces: 2
- Has uncovered spaces: Yes
- Details: Garage Sqft: 453
Accessibility
- Accessibility features: None
Features
- Levels: Three
- Stories: 3
- Patio & porch: Deck, Patio, Wrap Around
- Exterior features: Extensive Hardscape, Balcony
- Pool features: None
- Has view: Yes
- View description: Trees/Woods
Lot
- Size: 1.15 Acres
Details
- Additional structures: Above Grade, Below Grade
- Parcel number: 0281 17 0010
- Zoning: 110
- Special conditions: Standard
Construction
Type & style
- Home type: SingleFamily
- Architectural style: Contemporary
- Property subtype: Single Family Residence
Materials
- Vinyl Siding, Stone
- Foundation: Permanent
- Roof: Architectural Shingle
Condition
- Excellent
- New construction: No
- Year built: 1982
Details
- Builder model: COPELAND
- Builder name: MONTE WEST
Utilities & green energy
- Sewer: Public Sewer
- Water: Public
Community & HOA
Community
- Subdivision: Abbey Glen
HOA
- Has HOA: No
Location
- Region: Vienna
Financial & listing details
- Price per square foot: $444/sqft
- Tax assessed value: $1,151,880
- Annual tax amount: $13,344
- Date on market: 5/2/2025
- Listing agreement: Exclusive Right To Sell
- Ownership: Fee Simple
Price history
| Date | Event | Price |
|---|---|---|
| 6/5/2025 | Sold | $1,440,000+2.9%$444/sqft |
Source:  Bright MLS #VAFX2234658 Report a problem Bright MLS #VAFX2234658 Report a problem | ||
| 5/6/2025 | Pending sale | $1,400,000$432/sqft |
Source: Bright MLS #VAFX2234658 Report a problem | ||
| 5/2/2025 | Listed for sale | $1,400,000+51.2%$432/sqft |
Source: Bright MLS #VAFX2234658 Report a problem | ||
| 3/24/2021 | Listing removed | -- |
Source: Owner Report a problem | ||
| 4/1/2014 | Sold | $926,000-1.8%$285/sqft |
Source: Public Record Report a problem | ||
| 7/7/2013 | Listing removed | $942,999$291/sqft |
Source: Owner Report a problem | ||
| 5/8/2013 | Listed for sale | $942,999-5.7%$291/sqft |
Source: Owner Report a problem | ||
| 4/17/2008 | Listing removed | $1,000,000$308/sqft |
Source: Owner Report a problem | ||
| 12/13/2007 | Price change | $1,000,000-9.1%$308/sqft |
Source: Owner Report a problem | ||
| 8/8/2007 | Listed for sale | $1,100,000+91.3%$339/sqft |
Source: Owner Report a problem | ||
| 6/14/2000 | Sold | $575,000$177/sqft |
Source: Public Record Report a problem | ||
Public tax history
| Year | Property taxes | Tax assessment |
|---|---|---|
| 2025 | $13,316 +6% | $1,151,880 +6.3% |
| 2024 | $12,559 +8.3% | $1,084,100 +5.5% |
| 2023 | $11,601 +2.9% | $1,028,010 +4.2% |
| 2022 | $11,279 | $986,360 +8.6% |
| 2021 | -- | $907,910 -2% |
| 2020 | $10,964 +0.9% | $926,430 +0.9% |
| 2019 | $10,865 +1.9% | $918,000 +1.9% |
| 2018 | $10,663 +3.4% | $900,950 +1.5% |
| 2017 | $10,310 +5.9% | $888,050 +5.6% |
| 2016 | $9,739 +3.8% | $840,650 |
| 2015 | $9,382 +0.2% | $840,650 |
| 2014 | $9,361 | $840,650 +6.5% |
| 2013 | -- | $789,520 |
| 2012 | -- | $789,520 |
| 2011 | -- | $789,520 +6% |
| 2010 | -- | $744,800 -3.1% |
| 2009 | -- | $768,750 -9.3% |
| 2008 | -- | $847,260 |
| 2007 | -- | $847,260 +44.8% |
| 2003 | -- | $584,970 +10% |
| 2002 | -- | $531,790 +15% |
| 2001 | -- | $462,425 |
Find assessor info on the county website
Neighborhood: 22182
Nearby homes
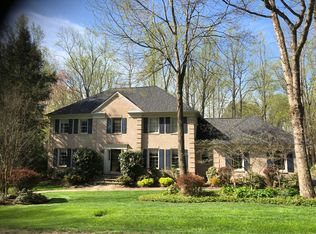
- $1,718,8005 bd5 ba3k sqft1808 Abbey Glen Ct, Vienna, VA 22182Off Market
- $1,341,0003 bd2 ba2.8k sqft1805 Abbey Glen Ct, Vienna, VA 22182Off Market
- $1,451,0005 bd3 ba3k sqft1807 Abbey Glen Ct, Vienna, VA 22182Sold
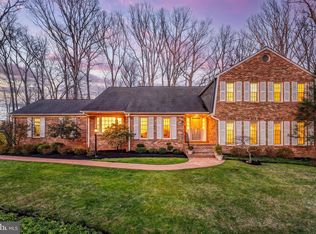
- $1,450,0005 bd5 ba4.2k sqft1810 Abbey Glen Ct, Vienna, VA 22182Sold
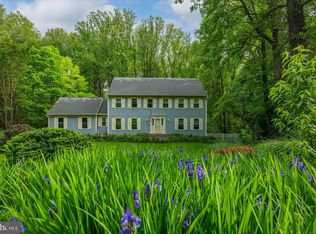
- $1,508,7005 bd5 ba3k sqft1809 Abbey Glen Ct, Vienna, VA 22182Off Market
- $1,249,9994 bd4 ba3.8k sqft1803 Abbey Glen Ct, Vienna, VA 22182Sold
- $1,088,8006 bd3 ba1.7k sqft9957 Meadowlark Rd, Vienna, VA 22182Off Market
- $1,200,0004 bd4 ba2.1k sqft9816 Fosbak Dr, Vienna, VA 22182Sold
Nearby schools
GreatSchools rating
- 10/10Wolftrap Elementary SchoolGrades: PK-6Distance: 1.5 mi
- 9/10Kilmer Middle SchoolGrades: 7-8Distance: 3.9 mi
- 6/10Marshall High SchoolGrades: 9-12Distance: 4.5 mi
Schools provided by the listing agent
- Elementary: Wolftrap
- Middle: Kilmer
- High: Marshall
- District: Fairfax County Public Schools
Source: Bright MLS. This data may not be complete. We recommend contacting the local school district to confirm school assignments for this home.
Get a cash offer in 3 minutes
Find out how much your home could sell for in as little as 3 minutes with a no-obligation cash offer.
Estimated market value
$1,471,500
Get a cash offer in 3 minutes
Find out how much your home could sell for in as little as 3 minutes with a no-obligation cash offer.
Estimated market value
$1,471,500
- Virginia
- Fairfax County
- Vienna
- 22182
- 1806 Abbey Glen Ct
Nearby cities
Nearby zip codes
Other Vienna Topics
