*OFFER DEADLINE MON 4PM* There’s something about this home that just feels different the moment you walk in—the light, the openness, the way each space naturally connects without trying too hard. The main level is designed for real living, with Italian porcelain tile and hardwoods, a sunken family room anchored by a brick fireplace and wet bar that becomes the heart of the home, while vaulted ceilings in the living and dining rooms create volume and presence without losing warmth. The kitchen is generous in size with granite, double ovens, cooktop, and a beverage cooler already in place, but more importantly, it offers the kind of footprint buyers are always hoping for—one that can be reimagined into something truly special. A main level bedroom and full bath add flexibility for guests, office space, or multigenerational living, and the oversized laundry and mudroom off the side-load garage bring everyday function that actually makes life easier. Upstairs, the primary suite lives more like a private retreat with its own sunken sitting room, a fully custom bath wrapped in marble from floor to ceiling, a soaking tub, body spray shower, dual vanities, and built-ins that give you storage without compromise. The additional bedrooms are all well-sized, finished with new hardwoods, and supported by a thoughtfully updated bath. Every major system has already been handled—newer HVAC, 40-year roof, generator, irrigation, updated electrical panels—so the focus stays on how the home lives, not what needs to be done. And then there’s the backyard, which is where this property truly sets itself apart. Fully fenced and backing to trees, it feels private and layered, with a custom stone patio, expansive deck, and hardscaped paths that guide you through what is genuinely an award-winning garden. This isn’t just landscaping—it’s a curated outdoor experience with fruit trees, rhododendrons, camellias, peonies, and seasonal blooms that change throughout the year, giving the home a rhythm and beauty you can’t replicate. The lot itself is substantial both front and back, with mature plantings and intentional design that feels established and peaceful. All of this sits in a location that makes daily life easier and more connected—just minutes to the W&OD Trail, Meadowlark Botanical Gardens, Wolf Trap, Tysons, and major commuter routes—while still feeling tucked away. Zoned for the Madison pyramid and with no HOA, this is the kind of home that gives you space, flexibility, and a setting that actually enhances how you live.
Sold for $1,451,000
$1,451,000
1807 Abbey Glen Ct, Vienna, VA 22182
5beds
3,013sqft
Single Family Residence
Built in 1981
0.91 Acres Lot
$1,457,300 Zestimate®
$482/sqft
$4,753 Estimated rent
Home value
$1,457,300
$1.37M - $1.54M
$4,753/mo
Zestimate® history
Owner options
List your home for rent
$4,753/mo
Rent Zestimate®
Find your next renter with Zillow Rental Manager. Plus, with online applications, you can quickly screen prospective tenants – for free.
$4,753/mo
Rent Zestimate®
Refinance and save
$9,092/mo
Est. payment
Refinancing to a lower rate could help reduce your monthly payments and save thousands over the life of the loan.
$9,092/mo
Est. payment
Explore your selling options
Work with a Zillow partner agent
Leverage their expertise and Zillow's premium Showcase listings to get your home seen by more buyers.
Get startedList with your own agent
Get your home in front of millions of buyers by listing it on Zillow.
Learn how to do itSell it yourself
Take full control of how buyers see your home on Zillow by listing For Sale by Owner (FSBO).
List your homeWhat's special
Custom stone patioHardscaped pathsThoughtfully updated bathExpansive deckSoaking tubBody spray shower
Zillow last checked:
Listing updated:
Listed by:
Nikki Lagouros 910-382-0029,
Berkshire Hathaway HomeServices PenFed Realty
Bought with:
Daan De Raedt, 0225177150
Property Collective
Source: Bright MLS,MLS#: VAFX2297668
Facts & features
Interior
Bedrooms & bathrooms
- Bedrooms: 5
- Bathrooms: 3
- Full bathrooms: 3
- Main level bathrooms: 1
- Main level bedrooms: 1
Basement
- Area: 363
Heating
- Forced Air, Natural Gas
Cooling
- Central Air, Electric
Appliances
- Included: Washer, Dryer, Refrigerator, Oven, Humidifier, Central Vacuum, Dishwasher, Disposal, Cooktop, Gas Water Heater
- Laundry: Main Level, Dryer In Unit, Washer In Unit
Features
- Flooring: Ceramic Tile, Hardwood, Carpet
- Windows: Double Pane Windows, Window Treatments
- Basement: Interior Entry,Unfinished
- Number of fireplaces: 1
- Fireplace features: Brick, Wood Burning
Interior area
- Total structure area: 3,376
- Total interior livable area: 3,013 sqft
- Finished area above ground: 3,013
Property
Parking
- Total spaces: 2
- Parking features: Garage Faces Side, Asphalt, Attached, Driveway
- Attached garage spaces: 2
- Has uncovered spaces: Yes
Accessibility
- Accessibility features: None
Features
- Levels: Multi/Split,Three
- Stories: 3
- Patio & porch: Deck, Patio
- Exterior features: Underground Lawn Sprinkler
- Pool features: None
- Fencing: Full
- Has view: Yes
- View description: Garden
Lot
- Size: 0.91 Acres
Details
- Additional structures: Above Grade
- Parcel number: 0281 17 0004
- Zoning: 110
- Special conditions: Standard
Construction
Type & style
- Home type: SingleFamily
- Property subtype: Single Family Residence
Materials
- Brick, Vinyl Siding
- Foundation: Slab
- Roof: Architectural Shingle
Condition
- Very Good
- New construction: No
- Year built: 1981
Utilities & green energy
- Sewer: Public Sewer
- Water: Public
Green energy
- Water conservation: Water-Smart Landscaping
Community & HOA
Community
- Security: Electric Alarm
- Subdivision: Abbey Glen
HOA
- Has HOA: No
Location
- Region: Vienna
Financial & listing details
- Price per square foot: $482/sqft
- Tax assessed value: $1,305,950
- Annual tax amount: $13,368
- Date on market: 4/9/2026
- Listing agreement: Exclusive Right To Sell
- Listing terms: Cash,Conventional,FHA,VA Loan
- Ownership: Fee Simple
Price history
| Date | Event | Price |
|---|---|---|
| 5/14/2026 | Sold | $1,451,000+9.5%$482/sqft |
Source:  Bright MLS #VAFX2297668 Report a problem Bright MLS #VAFX2297668 Report a problem | ||
| 4/14/2026 | Pending sale | $1,325,000$440/sqft |
Source: Bright MLS #VAFX2297668 Report a problem | ||
| 4/9/2026 | Listed for sale | $1,325,000+120.8%$440/sqft |
Source: Bright MLS #VAFX2297668 Report a problem | ||
| 7/7/2000 | Sold | $600,000$199/sqft |
Source: Public Record Report a problem | ||
Public tax history
| Year | Property taxes | Tax assessment |
|---|---|---|
| 2025 | $13,368 +6.3% | $1,156,410 +6.5% |
| 2024 | $12,579 +9% | $1,085,810 +6.1% |
| 2023 | $11,545 +2.3% | $1,023,030 +3.6% |
| 2022 | $11,289 | $987,270 +8.7% |
| 2021 | -- | $907,860 -2% |
| 2020 | $10,964 +0.9% | $926,410 +0.9% |
| 2019 | $10,863 +2.8% | $917,830 +2.8% |
| 2018 | $10,571 +4.1% | $893,200 +2.1% |
| 2017 | $10,158 +5.5% | $874,920 +5.2% |
| 2016 | $9,632 +3.8% | $831,440 |
| 2015 | $9,279 +0.2% | $831,440 |
| 2014 | $9,258 | $831,440 +7.3% |
| 2013 | -- | $774,570 |
| 2012 | -- | $774,570 |
| 2011 | -- | $774,570 +5.4% |
| 2010 | -- | $734,920 -3.1% |
| 2009 | -- | $758,670 -13% |
| 2008 | -- | $872,380 |
| 2007 | -- | $872,380 +43.1% |
| 2003 | -- | $609,570 +10% |
| 2002 | -- | $554,155 +14.1% |
| 2001 | -- | $485,875 |
Find assessor info on the county website
Neighborhood: 22182
Nearby homes
- $1,336,8003 bd2 ba2.8k sqft1805 Abbey Glen Ct, Vienna, VA 22182Off Market
- $1,508,7005 bd5 ba3k sqft1809 Abbey Glen Ct, Vienna, VA 22182Off Market
- $1,440,0005 bd4 ba3.2k sqft1806 Abbey Glen Ct, Vienna, VA 22182Sold
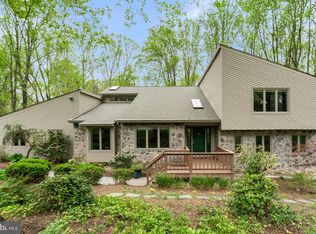
- $1,306,9005 bd4 ba2.9k sqft1812 Abbey Oak Dr, Vienna, VA 22182Off Market
- $1,314,1004 bd3 ba2k sqft1814 Abbey Oak Dr, Vienna, VA 22182Off Market
- $1,730,7005 bd5 ba3k sqft1808 Abbey Glen Ct, Vienna, VA 22182Off Market
- $1,616,0005 bd4 ba3.6k sqft1810 Abbey Oak Dr, Vienna, VA 22182Off Market
- $1,450,0005 bd5 ba4.2k sqft1810 Abbey Glen Ct, Vienna, VA 22182Sold
Nearby schools
GreatSchools rating
- 10/10Wolftrap Elementary SchoolGrades: PK-6Distance: 1.5 mi
- 9/10Kilmer Middle SchoolGrades: 7-8Distance: 3.9 mi
- 6/10Marshall High SchoolGrades: 9-12Distance: 4.5 mi
Schools provided by the listing agent
- Elementary: Wolftrap
- Middle: Thoreau
- High: Madison
- District: Fairfax County Public Schools
Source: Bright MLS. This data may not be complete. We recommend contacting the local school district to confirm school assignments for this home.
Get a cash offer in 3 minutes
Find out how much your home could sell for in as little as 3 minutes with a no-obligation cash offer.
Estimated market value
$1,457,300
Get a cash offer in 3 minutes
Find out how much your home could sell for in as little as 3 minutes with a no-obligation cash offer.
Estimated market value
$1,457,300
- Virginia
- Fairfax County
- Vienna
- 22182
- 1807 Abbey Glen Ct
Nearby cities
Nearby zip codes
Other Vienna Topics
