Skip main navigation
Off market
  • $1,730,700

    1808 Abbey Glen Ct, Vienna, VA 22182

    5beds
    3,041sqft
    SingleFamily
    Built in 1983
    0.83 Acres Lot
    $1,730,700 Zestimate®
    $569/sqft
    $6,177 Estimated rent

    Home value

    $1,730,700

    $1.63M - $1.83M

    $6,177/mo

    Zestimate® history
    Loading
    Loading...

    Owner options

    List your home for rent

    $6,177/mo

    Rent Zestimate®

    Find your next renter with Zillow Rental Manager. Plus, with online applications, you can quickly screen prospective tenants – for free.

    Learn more

    $6,177/mo

    Rent Zestimate®

    Refinance and save

    $10,633/mo

    Est. payment

    Refinancing to a lower rate could help reduce your monthly payments and save thousands over the life of the loan.

    See today's rates

    $10,633/mo

    Est. payment

    Explore your selling options

    Work with a Zillow partner agent

    Leverage their expertise and Zillow's premium Showcase listings to get your home seen by more buyers.

    Get started

    List with your own agent

    Get your home in front of millions of buyers by listing it on Zillow.

    Learn how to do it

    Sell it yourself

    Take full control of how buyers see your home on Zillow by listing For Sale by Owner (FSBO).

    List your home

    What's special

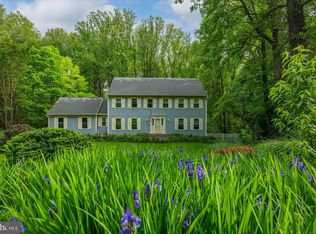
    Luxurious & meticulously maintained 5BR/4.5BA center-hall colonial overlooks a serene setting of an acre of private wooded parkland and creek offers over 3800 finished square feet of amazing entertaining & tranquil living space! Entertain & enjoy the stunning qualities of this home and fabulously open layout with hardwood flooring, custom gourmet eat-in kitchen (designed by Jennifer Gilmer) and offering high-end stainless GE Profile and Bosch appliances, granite counters, stunning marble backsplashes, and built-in banquette seating at the base of the over-sized island with pendant lighting & built-ins. From the butler's pantry with wine cooler, you enter through unique solid-wood carved Spanish doors to a spacious dining room with custom moldings. The family room with coffered ceiling, stately columns & stacked stone natural gas fireplace opens from the kitchen to a full wall of windows and leads you to the deck and screened porch which extend the living & entertaining area to the gorgeous views. Extensive custom millwork throughout the home compliments the extensive architect-designed open space floor plan. Complementing the design are a 40-year roof (2011), an oversized 2-car garage & world artifacts, antiques & finishings that may convey. The deck has an exotic Brazilian "ipe" hardwood border & contemporary steel-wire railings allowing full view of the nature, plentiful song bird and leading to the yard & patio. The open, expansive, walk-out lower level offers a huge bar, rec room, full bath, large storage area and space to enclose & transform into 5th BR. The luxury master bedroom suite boasts a wall of windows and custom his & her closets, marble & tile details in the master bath, deep-soaking tub, skylights & a frameless glass shower. The tiered, landscaped backyard offers a terraced walkway, a (kid-sized) creek, fire pit, (invisible) electric dog fence & extensive, flowering indigenous low maintenance plants. Wolftrap Elementary, Kilmer Middle School & Marshall High School pyramid. Easy (no road crossing) access to W&OD, Fairfax County Connector and Meadowlark Garden trails, 267 (the toll road), minutes to Tysons, Reston, Vienna, McLean & Great Falls! AVAILABLE FOR SHOWINGS NOW. Call for details!

    This property is off market, which means it's not currently listed for sale or rent on Zillow. This may be different from what's available on other websites or public sources.
    Facts & features

    Interior

    Bedrooms & bathrooms
    • Bedrooms: 5
    • Bathrooms: 5
    • Full bathrooms: 4
    • 1/2 bathrooms: 1
    Heating
    • Heat pump, Electric, Gas
    Cooling
    • Central
    Appliances
    • Included: Dishwasher, Dryer, Freezer, Garbage disposal, Microwave, Range / Oven, Refrigerator, Trash compactor, Washer
    Features
    • Upgraded Countertops, Floor Plan - Traditional, Floor Plan - Open, Window Treatments, Master Bath(s), Crown Moldings, Recessed Lighting, Built-Ins, Dining Area, Kitchen - Table Space, Kitchen - Gourmet, Kitchen - Eat-In, Family Room Off Kitchen, Breakfast Area, Kitchen - Island, Butlers Pantry, Attic
    • Flooring: Other, Carpet, Hardwood
    • Basement: Finished
    • Has fireplace: Yes
    Interior area
    • Total interior livable area: 3,041 sqft

    Property

    Parking
    • Total spaces: 2
    • Parking features: Garage - Attached
    Features
    • Exterior features: Other, Brick
    • Has view: Yes
    • View description: None
    Lot
    • Size: 0.83 Acres
    Details
    • Parcel number: 0283180009

    Construction

    Type & style
    • Home type: SingleFamily
    Materials
    • brick
    • Roof: Composition
    Condition
    • Year built: 1983

    Community & HOA

    Location
    • Region: Vienna

    Financial & listing details

    • Price per square foot: $569/sqft
    • Tax assessed value: $1,513,750
    • Annual tax amount: $17,499

    Price history

    DateEventPrice
    12/5/2018Sold$1,175,000+0.9%$386/sqft
    Source: Public Record Report a problem
    10/24/2018Pending sale$1,165,000$383/sqft
    Source: Keller Williams Realty McLean #1009920462 Report a problem
    10/12/2018Listed for sale$1,165,000+75.2%$383/sqft
    Source: Keller Williams Realty #1009920462 Report a problem
    7/27/2001Sold$665,000$219/sqft
    Source: Public Record Report a problem

    Public tax history

    YearProperty taxesTax assessment
    2025$17,499 +14%$1,513,750 +14.3%
    2024$15,344 +10.1%$1,324,460 +7.3%
    2023$13,936 +4.5%$1,234,880 +5.9%
    2022$13,337 $1,166,330 +8.9%
    2021-- $1,071,110 -3.3%
    2020$13,107 +0.8%$1,107,480 +0.8%
    2019$13,000 +9%$1,098,420 +9%
    2018$11,928 +4.1%$1,007,870 +2.1%
    2017$11,462 +4.5%$987,240 +4.3%
    2016$10,970 +3.8%$946,910
    2015$10,568 +0.2%$946,910
    2014$10,544 $946,910 +10.8%
    2013-- $854,700
    2012-- $854,700
    2011-- $854,700 +3%
    2010-- $830,150 -3.2%
    2009-- $857,950 -14.6%
    2008-- $1,004,580
    2007-- $1,004,580 +44.9%
    2003-- $693,100 +10%
    2002-- $630,090 +13.6%
    2001-- $554,510
    Find assessor info on the county website

    Neighborhood: 22182

    Nearby schools

    GreatSchools rating
    Schools provided by the listing agent
    • Elementary: Wolftrap
    • Middle: Kilmer
    • High: Marshall
    • District: Fairfax County Public Schools

    Source: The MLS. This data may not be complete. We recommend contacting the local school district to confirm school assignments for this home.

    Get a cash offer in 3 minutes
    Find out how much your home could sell for in as little as 3 minutes with a no-obligation cash offer.
    Estimated market value
    $1,730,700
    Get a cash offer in 3 minutes
    Find out how much your home could sell for in as little as 3 minutes with a no-obligation cash offer.
    Estimated market value
    $1,730,700