**Available with rates as low as 3.75 % when using builder’s preferred lender – terms and conditions apply – ask for details****Contact builder today about Special Financing for this home - terms and conditions apply**This exceptional two-story Next Gen® residence redefines versatile living with a fully private main-level suite complete with its own entrance, living room, kitchenette, bedroom, and full bath—an ideal retreat for multigenerational living, long-term guests, or anyone seeking added independence. The main home opens with a quiet study off the foyer and flows into a spacious, open-concept design crafted for modern comfort. The gourmet kitchen impresses with a full suite of stainless steel appliances, an electric range, side-by-side refrigerator, stylish 4" quartz backsplash, and a generous walk-in pantry—delivering both sophistication and everyday functionality.
Upstairs, four additional bedrooms offer ample space, highlighted by a serene owner’s suite tucked at the back of the home, featuring a spa-inspired en-suite bath and expansive walk-in closet. Beyond the home, indulge in resort-style amenities including a sparkling pool, fitness gym, indoor flex spaces, pool house, and inviting outdoor patios. The community also features pickleball courts, yard games, open lawns, an amphitheater, and a vibrant play area for kids. A scenic trail network connects directly to the Windsor Trail system, ideal for walking, running, and biking. With an onsite restaurant and bar, and a prime location near Downtown Windsor, Windsor Lake, and effortless access to I-25, this neighborhood offers exceptional convenience and an extraordinary lifestyle.
Sold for $570,000
$570,000
1806 Drumming Drive, Windsor, CO 80550
5beds
2,535sqft
Single Family Residence
Built in 2025
7,306 Square Feet Lot
$568,300 Zestimate®
$225/sqft
$3,220 Estimated rent
Home value
$568,300
$540,000 - $597,000
$3,220/mo
Zestimate® history
Owner options
List your home for rent
$3,220/mo
Rent Zestimate®
Find your next renter with Zillow Rental Manager. Plus, with online applications, you can quickly screen prospective tenants – for free.
$3,220/mo
Rent Zestimate®
Refinance and save
$3,440/mo
Est. payment
Refinancing to a lower rate could help reduce your monthly payments and save thousands over the life of the loan.
$3,440/mo
Est. payment
Explore your selling options
Work with a Zillow partner agent
Leverage their expertise and Zillow's premium Showcase listings to get your home seen by more buyers.
Get startedList with your own agent
Get your home in front of millions of buyers by listing it on Zillow.
Learn how to do itSell it yourself
Take full control of how buyers see your home on Zillow by listing For Sale by Owner (FSBO).
List your homeWhat's special
Sparkling poolPool houseElectric rangeGenerous walk-in pantryInviting outdoor patiosSide-by-side refrigeratorExpansive walk-in closet
Zillow last checked:
Listing updated:
Listed by:
Kris Ceretto 720-939-0558 kris@thecerettogroup.com,
Coldwell Banker Realty 56
Bought with:
Other MLS Non-REcolorado
NON MLS PARTICIPANT
Source: REcolorado as distributed by MLS GRID,MLS#: 6382754
Facts & features
Interior
Bedrooms & bathrooms
- Bedrooms: 5
- Bathrooms: 4
- Full bathrooms: 1
- 3/4 bathrooms: 2
- 1/2 bathrooms: 1
- Main level bathrooms: 2
- Main level bedrooms: 1
Bedroom
- Description: Next Gen Bedroom
- Level: Main
- Area: 110 Square Feet
- Dimensions: 11 x 10
Bedroom
- Description: Spacious Owner's Suite
- Features: Primary Suite
- Level: Upper
- Area: 224 Square Feet
- Dimensions: 16 x 14
Bedroom
- Description: Bedroom #2
- Level: Upper
- Area: 120 Square Feet
- Dimensions: 10 x 12
Bedroom
- Description: Bedroom #3
- Level: Upper
- Area: 110 Square Feet
- Dimensions: 10 x 11
Bedroom
- Description: Bedroom #4
- Level: Upper
- Area: 100 Square Feet
- Dimensions: 10 x 10
Bathroom
- Description: Powder Room
- Level: Main
Bathroom
- Description: Next Gen Bathroom
- Level: Main
Bathroom
- Description: Four-Piece Bathroom With Walk In Closet
- Features: En Suite Bathroom
- Level: Upper
Bathroom
- Description: Full Guest Bathroom
- Level: Upper
Dining room
- Description: Dining Nook In Kitchen
- Level: Main
- Area: 126 Square Feet
- Dimensions: 14 x 9
Great room
- Description: Lvp Flooring
- Level: Main
- Area: 255 Square Feet
- Dimensions: 15 x 17
Kitchen
- Description: Quartz Countertops/Lvp Flooring
- Level: Main
Kitchen
- Description: Next Gen Kitchenette
- Level: Main
Laundry
- Description: Upstairs Laundry
- Level: Upper
Living room
- Description: Next Gen Living Room
- Level: Main
- Area: 168 Square Feet
- Dimensions: 12 x 14
Office
- Description: Main Level Office
- Level: Main
- Area: 90 Square Feet
- Dimensions: 10 x 9
Heating
- Forced Air
Cooling
- Central Air
Appliances
- Included: Dishwasher, Disposal, Microwave, Oven, Range, Refrigerator
- Laundry: In Unit
Features
- Eat-in Kitchen, Entrance Foyer, High Ceilings, Kitchen Island, Open Floorplan, Pantry, Primary Suite, Quartz Counters, Walk-In Closet(s)
- Flooring: Carpet, Vinyl
- Windows: Double Pane Windows
- Basement: Crawl Space
Interior area
- Total structure area: 2,535
- Total interior livable area: 2,535 sqft
- Finished area above ground: 2,535
Property
Parking
- Total spaces: 2
- Parking features: Garage - Attached
- Attached garage spaces: 2
Features
- Levels: Two
- Stories: 2
- Patio & porch: Front Porch
Lot
- Size: 7,306 Square Feet
- Features: Open Space, Sprinklers In Front
Details
- Parcel number: R8988479
- Special conditions: Standard
Construction
Type & style
- Home type: SingleFamily
- Property subtype: Single Family Residence
Materials
- Frame, Wood Siding
- Roof: Composition
Condition
- New Construction
- New construction: Yes
- Year built: 2025
Details
- Builder model: Orchid/CR Elevation
- Builder name: Lennar
- Warranty included: Yes
Utilities & green energy
- Sewer: Public Sewer
- Water: Public
- Utilities for property: Electricity Connected
Community & HOA
Community
- Security: Carbon Monoxide Detector(s), Smoke Detector(s)
- Subdivision: Prairie Song
HOA
- Has HOA: Yes
- Amenities included: Clubhouse, Fitness Center, Park, Playground, Pool, Trail(s)
- Services included: Maintenance Grounds
- HOA fee: $125 monthly
- HOA name: Prairie Song Metro District
- HOA phone: 970-612-8315
Location
- Region: Windsor
Financial & listing details
- Price per square foot: $225/sqft
- Tax assessed value: $314,309
- Annual tax amount: $5,639
- Date on market: 11/15/2025
- Listing terms: Cash,Conventional,FHA,VA Loan
- Exclusions: Personal Property And Staging Items
- Ownership: Builder
- Electric utility on property: Yes
- Road surface type: Paved
Price history
| Date | Event | Price |
|---|---|---|
| 2/12/2026 | Sold | $570,000-5%$225/sqft |
Source:  REcolorado as distributed by MLS GRID #6382754 Report a problem REcolorado as distributed by MLS GRID #6382754 Report a problem | ||
| 12/15/2025 | Pending sale | $599,900$237/sqft |
Source: REcolorado as distributed by MLS GRID #6382754 Report a problem | ||
| 11/13/2025 | Listed for sale | $599,900$237/sqft |
Source:  Lennar Homes Report a problem Lennar Homes Report a problem | ||
Public tax history
| Year | Property taxes | Tax assessment |
|---|---|---|
| 2026 | $232 -3.5% | $19,240 +1031.8% |
| 2025 | $240 | $1,700 |
Find assessor info on the county website
Neighborhood: 80550
Nearby homes
- $489,2004 bd2 ba1.6k sqft1790 Drumming Dr, Windsor, CO 80550Pending

- $536,6504 bd3 ba2k sqft782 Buzz Rd, Windsor, CO 80550Sold
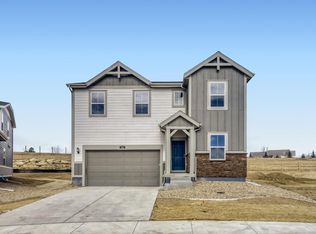
- $534,0004 bd3 ba2k sqft1774 Drumming Dr, Windsor, CO 80550Sold
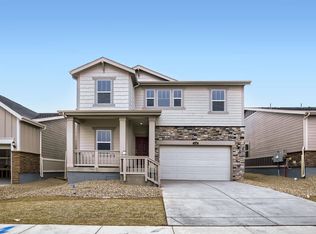
- $469,1503 bd2 ba1.4k sqft1758 Drumming Dr, Windsor, CO 80550Pending

- $579,9005 bd4 ba2.5k sqft1742 Drumming Dr, Windsor, CO 80550Sold
- $1,083,5506 bd5 ba5.1k sqft1834 Trilling Dr, Windsor, CO 80550Pending
- $538,0004 bd3 ba2k sqft1710 Drumming Dr, Windsor, CO 80550Sold
- $1,075,1005 bd4 ba2.4k sqft7790 County Road 72, Windsor, CO 80550Off Market
Nearby schools
GreatSchools rating
- 6/10Grandview Elementary SchoolGrades: PK-5Distance: 1.9 mi
- 5/10Windsor Middle SchoolGrades: 6-8Distance: 1.8 mi
- 6/10Windsor High SchoolGrades: 9-12Distance: 1.8 mi
Schools provided by the listing agent
- Elementary: Grand View
- Middle: Windsor
- High: Windsor
- District: Weld RE-4
Source: REcolorado as distributed by MLS GRID. This data may not be complete. We recommend contacting the local school district to confirm school assignments for this home.
Get a cash offer in 3 minutes
Find out how much your home could sell for in as little as 3 minutes with a no-obligation cash offer.
Estimated market value
$568,300
Get a cash offer in 3 minutes
Find out how much your home could sell for in as little as 3 minutes with a no-obligation cash offer.
Estimated market value
$568,300
- Colorado
- Weld County
- Windsor
- 80550
- 1806 Drumming Drive
Nearby cities
Nearby zip codes
Other Windsor Topics
