***Contact builder today about Special Financing for this home - terms and conditions apply** This thoughtfully designed two-story home in Windsor's Prairie Song community offers a well-balanced layout with space to live, work, and relax. A main-level bedroom and full bathroom near the entry provide flexibility for guests, a home office, or multigenerational living. The main level features a seamless connection between the kitchen, dining nook, and great room, creating an open environment that works well for both daily routines and entertaining. The kitchen is centrally located with easy access to all main living areas. Upstairs, a loft creates an additional living space that can be used for a media area, workspace, or lounge. Two secondary bedrooms are positioned nearby, while the owner's suite offers a private retreat with a walk-in closet and a well-appointed bathroom. A centrally located laundry room adds everyday convenience. Prairie Song residents enjoy a range of amenities including a clubhouse, pool, fitness center, pickleball courts, parks, open green spaces, and scenic trails that connect to the Windsor trail system. The location provides quick access to Downtown Windsor, Windsor Lake, and I-25. For open houses, please visit the Welcome Home Center at 990 Mew Road.
Sold for $538,000
$538,000
1710 Drumming Dr, Windsor, CO 80550
4beds
2,073sqft
Single Family Residence
Built in 2026
4,950 Square Feet Lot
$537,900 Zestimate®
$260/sqft
$2,865 Estimated rent
Home value
$537,900
$511,000 - $565,000
$2,865/mo
Zestimate® history
Owner options
List your home for rent
$2,865/mo
Rent Zestimate®
Find your next renter with Zillow Rental Manager. Plus, with online applications, you can quickly screen prospective tenants – for free.
$2,865/mo
Rent Zestimate®
Refinance and save
$3,175/mo
Est. payment
Refinancing to a lower rate could help reduce your monthly payments and save thousands over the life of the loan.
$3,175/mo
Est. payment
Explore your selling options
Work with a Zillow partner agent
Leverage their expertise and Zillow's premium Showcase listings to get your home seen by more buyers.
Get startedList with your own agent
Get your home in front of millions of buyers by listing it on Zillow.
Learn how to do itSell it yourself
Take full control of how buyers see your home on Zillow by listing For Sale by Owner (FSBO).
List your homeWhat's special
Well-appointed bathroomWalk-in closetCentrally located laundry room
Zillow last checked:
Listing updated:
Listed by:
Rob Kittle 970-460-4444,
Kittle Real Estate
Bought with:
Alan Rogers, 100069563
Kittle Real Estate
Source: IRES as distributed by MLS GRID,MLS#: 1057922
Facts & features
Interior
Bedrooms & bathrooms
- Bedrooms: 4
- Bathrooms: 3
- Full bathrooms: 2
- 3/4 bathrooms: 1
- Main level bathrooms: 1
Rooms
- Room types: Loft
Primary bedroom
- Description: Carpet
- Features: 3/4 Primary Bath
- Level: Upper
- Area: 210 Square Feet
- Dimensions: 14 x 15
Bedroom 2
- Description: Carpet
- Level: Upper
- Area: 110 Square Feet
- Dimensions: 11 x 10
Bedroom 3
- Description: Carpet
- Level: Upper
- Area: 110 Square Feet
- Dimensions: 11 x 10
Bedroom 4
- Description: Carpet
- Level: Main
- Area: 110 Square Feet
- Dimensions: 11 x 10
Dining room
- Description: Luxury Vinyl
- Level: Main
- Area: 140 Square Feet
- Dimensions: 14 x 10
Family room
- Description: Carpet
- Level: Upper
- Area: 196 Square Feet
- Dimensions: 14 x 14
Great room
- Description: Luxury Vinyl
- Level: Main
- Area: 182 Square Feet
- Dimensions: 14 x 13
Kitchen
- Description: Luxury Vinyl
- Level: Main
- Area: 140 Square Feet
- Dimensions: 14 x 10
Laundry
- Description: Luxury Vinyl
- Level: Upper
Heating
- Forced Air
Cooling
- Central Air
Appliances
- Included: Electric Range, Dishwasher, Refrigerator, Microwave, Disposal
- Laundry: Washer/Dryer Hookup
Features
- Eat-in Kitchen, Open Floorplan, Pantry, Walk-In Closet(s), Kitchen Island, Split Bedroom Plan
- Basement: Crawl Space
Interior area
- Total structure area: 2,073
- Total interior livable area: 2,073 sqft
- Finished area above ground: 2,073
Property
Parking
- Total spaces: 2
- Parking features: Attached
- Attached garage spaces: 2
- Details: Attached
Accessibility
- Accessibility features: Main Floor Bath, Accessible Bedroom
Features
- Levels: Two
- Stories: 2
- Exterior features: Sprinkler System
Lot
- Size: 4,950 Square Feet
- Features: Abuts Public Open Space
Details
- Parcel number: R8988485
- Zoning: SFR
- Special conditions: Builder
Construction
Type & style
- Home type: SingleFamily
- Property subtype: Single Family Residence
Materials
- Frame
- Roof: Composition
Condition
- New construction: Yes
- Year built: 2026
Details
- Builder model: 3503 Marigold FH
- Builder name: Lennar
Utilities & green energy
- Electric: PV REA
- Gas: Xcel Energy
- Water: City
- Utilities for property: Natural Gas Available, Electricity Available
Green energy
- Energy efficient items: Energy Rated
Community & HOA
Community
- Features: Clubhouse, Pool, Playground, Park, Trail(s)
- Security: Fire Alarm
- Subdivision: Prairie Song
HOA
- Has HOA: No
- Services included: Common Amenities, Management
Location
- Region: Windsor
Financial & listing details
- Price per square foot: $260/sqft
- Tax assessed value: $25,345
- Annual tax amount: $4,730
- Date on market: 4/30/2026
- Listing terms: Cash,Conventional,FHA,VA Loan
- Exclusions: Staging Items and Decor
- Electric utility on property: Yes
Price history
| Date | Event | Price |
|---|---|---|
| 8/3/2026 | Sold | $538,000-4.2%$260/sqft |
Source:  IRES as distributed by MLS GRID #1057922 Report a problem IRES as distributed by MLS GRID #1057922 Report a problem | ||
| 7/2/2026 | Pending sale | $561,400-1.8%$271/sqft |
Source: IRES as distributed by MLS GRID #1057922 Report a problem | ||
| 7/1/2026 | Price change | $571,400+1.8%$276/sqft |
Source:  Lennar Homes Report a problem Lennar Homes Report a problem | ||
| 5/8/2026 | Price change | $561,400-1.5%$271/sqft |
Source: Lennar Homes Report a problem | ||
| 4/30/2026 | Listed for sale | $569,900$275/sqft |
Source: IRES as distributed by MLS GRID #1057922 Report a problem | ||
Public tax history
| Year | Property taxes | Tax assessment |
|---|---|---|
| 2026 | $232 -3.5% | $6,590 +287.6% |
| 2025 | $240 | $1,700 |
Find assessor info on the county website
Neighborhood: 80550
Nearby homes
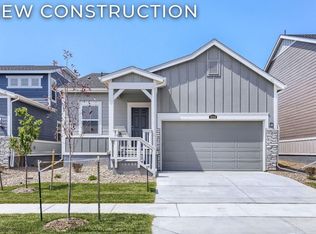
- $469,9003 bd2 ba1.4k sqft1694 Drumming Dr, Windsor, CO 80550New Construction
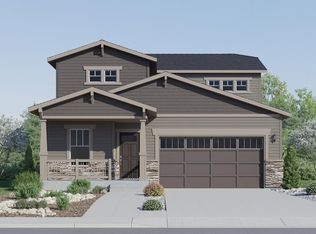
- $579,9005 bd4 ba2.5k sqft1742 Drumming Dr, Windsor, CO 80550Sold
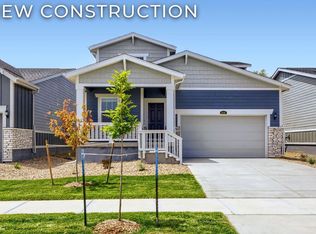
- $624,2505 bd4 ba2.5k sqft1678 Drumming Dr, Windsor, CO 80550New Construction
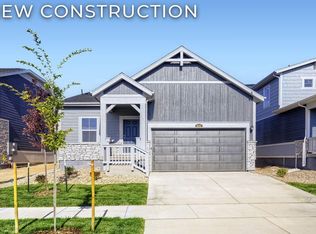
- $489,9004 bd2 ba1.6k sqft1662 Drumming Dr, Windsor, CO 80550Pending
- $469,1503 bd2 ba1.4k sqft1758 Drumming Dr, Windsor, CO 80550Pending
- $534,0004 bd3 ba2k sqft1774 Drumming Dr, Windsor, CO 80550Sold
- $567,3504 bd3 ba2k sqft1646 Drumming Dr, Windsor, CO 80550Pending
- $597,8505 bd4 ba2.5k sqft832 Rattle Rd, Windsor, CO 80550Pending
Nearby schools
GreatSchools rating
- 6/10Grandview Elementary SchoolGrades: PK-5Distance: 1.8 mi
- 5/10Windsor Middle SchoolGrades: 6-8Distance: 1.8 mi
- 6/10Windsor High SchoolGrades: 9-12Distance: 1.7 mi
Schools provided by the listing agent
- Elementary: Grandview
- Middle: Ridgeline
- High: Windsor
Source: IRES as distributed by MLS GRID. This data may not be complete. We recommend contacting the local school district to confirm school assignments for this home.
Get a cash offer in 3 minutes
Find out how much your home could sell for in as little as 3 minutes with a no-obligation cash offer.
Estimated market value
$537,900
Get a cash offer in 3 minutes
Find out how much your home could sell for in as little as 3 minutes with a no-obligation cash offer.
Estimated market value
$537,900
- Colorado
- Weld County
- Windsor
- 80550
- 1710 Drumming Dr
Nearby cities
Nearby zip codes
Other Windsor Topics
