***Contact builder today about Special Financing for this home - terms and conditions apply** Discover flexible living in this thoughtfully designed two-story home in Windsor's Prairie Song community. This layout is ideal for multigenerational living, featuring a private Next Gen suite on the main level with its own living area, kitchenette, bedroom, and bathroom, offering comfort and independence for guests or extended family. The main living area showcases an open-concept design where the kitchen flows seamlessly into the dining nook and great room, creating a central gathering space for everyday living and entertaining. A private study near the entry provides a convenient work-from-home option. Upstairs, the owner's suite offers a spacious retreat with a walk-in closet and a well-appointed bath. Three additional bedrooms, two full bathrooms, and a centrally located laundry room provide functionality and room to grow. Prairie Song residents enjoy resort-style amenities including a clubhouse, pool, fitness center, pickleball courts, play areas, open lawns, and an amphitheater. Scenic walking and biking trails connect directly to the Windsor trail system, with easy access to Downtown Windsor, Windsor Lake, and I-25. For open houses, please visit the Welcome Home Center at 990 Mew Road.
New construction
Price cut: $64K (8/14)
$624,250
1678 Drumming Dr, Windsor, CO 80550
5beds
2,544sqft
Single Family Residence
Built in 2026
4,950 Square Feet Lot
$-- Zestimate®
$245/sqft
$-- HOA
What's special
Well-appointed bathTwo-story homeThree additional bedroomsWalk-in closetCentrally located laundry roomOpen-concept design
- 152 days |
- 90 |
- 6 |
Zillow last checked:
Listing updated:
Listed by:
Rob Kittle 970-460-4444,
Kittle Real Estate
Source: IRES as distributed by MLS GRID,MLS#: 1054167
Facts & features
Interior
Bedrooms & bathrooms
- Bedrooms: 5
- Bathrooms: 4
- Full bathrooms: 1
- 3/4 bathrooms: 2
- 1/2 bathrooms: 1
- Main level bathrooms: 2
Primary bedroom
- Description: Carpet
- Features: 3/4 Primary Bath
- Level: Upper
- Area: 224 Square Feet
- Dimensions: 16 x 14
Bedroom 2
- Description: Carpet
- Level: Upper
- Area: 120 Square Feet
- Dimensions: 10 x 12
Bedroom 3
- Description: Carpet
- Level: Upper
- Area: 110 Square Feet
- Dimensions: 10 x 11
Bedroom 4
- Description: Carpet
- Level: Upper
- Area: 100 Square Feet
- Dimensions: 10 x 10
Bedroom 5
- Description: Carpet
- Level: Main
- Area: 110 Square Feet
- Dimensions: 11 x 10
Dining room
- Description: Luxury Vinyl
- Level: Main
- Area: 126 Square Feet
- Dimensions: 14 x 9
Great room
- Description: Luxury Vinyl
- Level: Main
- Area: 255 Square Feet
- Dimensions: 15 x 17
Kitchen
- Description: Luxury Vinyl
- Level: Main
- Area: 126 Square Feet
- Dimensions: 14 x 9
Laundry
- Description: Luxury Vinyl
- Level: Upper
Living room
- Description: Luxury Vinyl
- Level: Main
- Area: 168 Square Feet
- Dimensions: 12 x 14
Study
- Description: Carpet
- Level: Main
- Area: 90 Square Feet
- Dimensions: 10 x 9
Heating
- Forced Air
Cooling
- Central Air
Appliances
- Included: Electric Range, Dishwasher, Refrigerator, Microwave, Disposal
- Laundry: Washer/Dryer Hookup
Features
- Eat-in Kitchen, Open Floorplan, Pantry, Walk-In Closet(s), Kitchen Island, Two Primary Suites, In-Law Floorplan
- Basement: Crawl Space
Interior area
- Total structure area: 2,544
- Total interior livable area: 2,544 sqft
- Finished area above ground: 2,544
Property
Parking
- Total spaces: 2
- Parking features: Attached
- Attached garage spaces: 2
- Details: Attached
Accessibility
- Accessibility features: Main Floor Bath, Accessible Bedroom
Features
- Levels: Two
- Stories: 2
- Exterior features: Sprinkler System
Lot
- Size: 4,950 Square Feet
Details
- Parcel number: R8988487
- Zoning: SFR
- Special conditions: Builder
Construction
Type & style
- Home type: SingleFamily
- Property subtype: Single Family Residence
Materials
- Frame
- Roof: Composition
Condition
- New construction: Yes
- Year built: 2026
Details
- Builder model: Orchid 3504 CR
- Builder name: Lennar
Utilities & green energy
- Electric: PV REA
- Gas: Xcel Energy
- Water: City
- Utilities for property: Natural Gas Available, Electricity Available
Green energy
- Energy efficient items: Energy Rated
Community & HOA
Community
- Features: Clubhouse, Pool, Playground, Park, Trail(s)
- Security: Fire Alarm
- Subdivision: Prairie Song
HOA
- Has HOA: No
- Services included: Common Amenities, Management
Location
- Region: Windsor
Financial & listing details
- Price per square foot: $245/sqft
- Tax assessed value: $25,345
- Annual tax amount: $4,938
- Date on market: 3/19/2026
- Listing terms: Cash,Conventional,FHA,VA Loan
- Exclusions: Staging Items and Decor
- Electric utility on property: Yes
Estimated market value
Not available
Estimated sales range
Not available
Not available
Price history
| Date | Event | Price |
|---|---|---|
| 8/18/2026 | Listed for rent | $3,500$1/sqft |
Source: Zillow Rentals Report a problem | ||
| 8/14/2026 | Price change | $534,900-10.7%$210/sqft |
Source:  Lennar Homes Report a problem Lennar Homes Report a problem | ||
| 8/12/2026 | Price change | $598,900-4.1%$235/sqft |
Source: Lennar Homes Report a problem | ||
| 7/31/2026 | Price change | $624,250+4.4%$245/sqft |
Source: Lennar Homes Report a problem | ||
| 7/23/2026 | Price change | $597,800+0.5%$235/sqft |
Source: Lennar Homes Report a problem | ||
| 7/17/2026 | Price change | $594,900-0.8%$234/sqft |
Source: Lennar Homes Report a problem | ||
| 7/14/2026 | Price change | $599,900-0.6%$236/sqft |
Source: Lennar Homes Report a problem | ||
| 7/13/2026 | Price change | $603,350+1.4%$237/sqft |
Source:  REcolorado as distributed by MLS GRID #1730840 Report a problem REcolorado as distributed by MLS GRID #1730840 Report a problem | ||
| 3/25/2026 | Pending sale | $594,900$234/sqft |
Source: REcolorado as distributed by MLS GRID #1730840 Report a problem | ||
| 3/17/2026 | Listed for sale | $594,900$234/sqft |
Source: Lennar Homes Report a problem | ||
Public tax history
| Year | Property taxes | Tax assessment |
|---|---|---|
| 2026 | $232 -3.5% | $6,590 +287.6% |
| 2025 | $240 | $1,700 |
Find assessor info on the county website
Monthly payment
Est. payment
Payment breakdown
Explore the cost of this home by adjusting the details. Changes won't be saved.Climate risks
Neighborhood: 80550
Nearby schools
GreatSchools rating
- 6/10Grandview Elementary SchoolGrades: PK-5Distance: 1.8 mi
- 5/10Windsor Middle SchoolGrades: 6-8Distance: 1.8 mi
- 6/10Windsor High SchoolGrades: 9-12Distance: 1.7 mi
Schools provided by the listing agent
- Elementary: Grandview
- Middle: Ridgeline
- High: Windsor
Source: IRES as distributed by MLS GRID. This data may not be complete. We recommend contacting the local school district to confirm school assignments for this home.
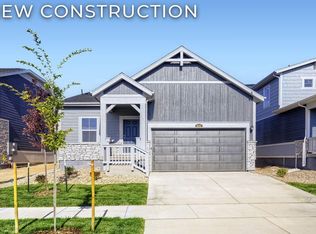
- $489,9004 bd2 ba1.6k sqft1662 Drumming Dr, Windsor, CO 80550Pending
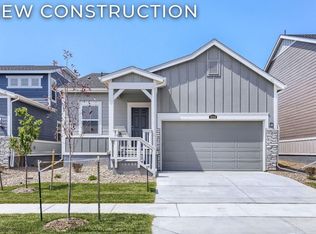
- $469,9003 bd2 ba1.4k sqft1694 Drumming Dr, Windsor, CO 80550New Construction
- $538,0004 bd3 ba2k sqft1710 Drumming Dr, Windsor, CO 80550Sold

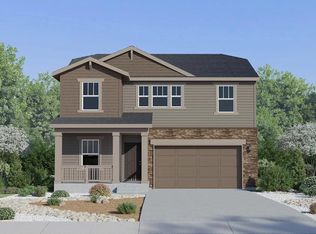
- $567,3504 bd3 ba2k sqft1646 Drumming Dr, Windsor, CO 80550Pending
- $597,8505 bd4 ba2.5k sqft832 Rattle Rd, Windsor, CO 80550Pending
- $579,9005 bd4 ba2.5k sqft1742 Drumming Dr, Windsor, CO 80550Sold
- $569,3504 bd3 ba2k sqft846 Rattle Rd, Windsor, CO 80550New Construction
- $469,1503 bd2 ba1.4k sqft1758 Drumming Dr, Windsor, CO 80550Pending
A local agent can set up tours, give advice and negotiate with sellers.
A local lender can help you make sure your offer is ready when you are.
Similar homes
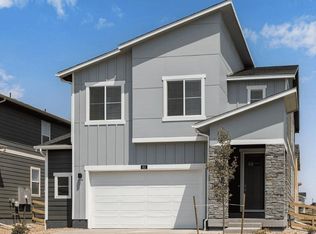
- $519,9005 bd3 ba2.4k sqft812 Trumpet Ln, Windsor, CO 80550New Construction
 IRES as distributed by MLS GRID
 - $548,0004 bd3 ba2.5k sqft912 Charlton Dr, Windsor, CO 80550For Sale
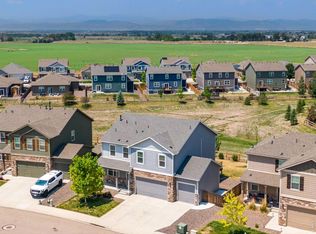 MLS ID #1065776, Kelly Bartunek, C3 Real Estate Solutions, LLC. IRES as distributed by MLS GRID
 - $600,0005 bd3 ba3.6k sqft1648 Yampa River Drive, Windsor, CO 80550New Construction
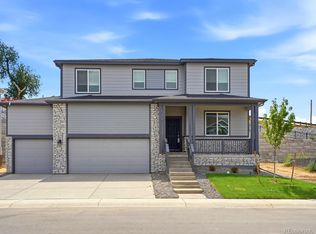
 MLS ID #4766026, Kerrie Young, Kerrie A. Young (Independent). REcolorado as distributed by MLS GRID
 - $579,0003 bd3 ba2.6k sqft1652 Yampa River Drive, Windsor, CO 80550New Construction
 REcolorado as distributed by MLS GRID
 - $659,5953 bd3 ba3.3k sqft734 Trumpet Ct, Windsor, CO 80550New ConstructionIRES as distributed by MLS GRID
- $549,9905 bd3 ba2.6k sqft617 Noola St, Windsor, CO 80550New ConstructionIRES as distributed by MLS GRID
- $469,9003 bd2 ba1.4k sqft1694 Drumming Dr, Windsor, CO 80550New ConstructionIRES as distributed by MLS GRID
- $647,2503 bd3 ba3.3k sqft754 Trumpet Ct, Windsor, CO 80550New ConstructionIRES as distributed by MLS GRID
- $544,9904 bd3 ba2.4k sqft678 Noola St, Windsor, CO 80550New ConstructionIRES as distributed by MLS GRID
- $572,9904 bd3 ba3.2k sqft1660 Yampa River Drive, Windsor, CO 80550New ConstructionMLS ID #4710840, Kerrie Young, Kerrie A. Young (Independent). REcolorado as distributed by MLS GRID
- $670,0004 bd4 ba3.4k sqft2124 Glean Ct, Windsor, CO 80550For SaleMLS ID #1057182, Dennis Schick, RE/MAX Alliance-FTC South. IRES as distributed by MLS GRID
- $674,9004 bd4 ba3.3k sqft2104 Gather Ct, Windsor, CO 80550For SaleMLS ID #1064131, Gus Bergs, RE/MAX Alliance-FTC South. IRES as distributed by MLS GRID
- $479,5754 bd3 ba1.5k sqft947 Trumpet Ln, Windsor, CO 80550New ConstructionIRES as distributed by MLS GRID
- $545,9005 bd3 ba2.1k sqft965 Cascade Falls St, Severance, CO 80550New ConstructionIRES as distributed by MLS GRID
- $545,9005 bd3 ba2.1k sqft965 Cascade Falls Street, Severance, CO 80550New ConstructionMLS ID #IR1053140, Kevin Wolf, LGI Homes Colorado. REcolorado as distributed by MLS GRID
- $497,7704 bd3 ba1.5k sqft981 Trumpet Ln, Windsor, CO 80550New ConstructionIRES as distributed by MLS GRID
- $500,0003 bd3 ba2.2k sqft1448 Boyle St, Windsor, CO 80550PendingMLS ID #1054373, Kristen White, Keller Williams-DTC. IRES as distributed by MLS GRID
- $496,6005 bd3 ba2.4k sqft1002 Annelles Pool Ln, Severance, CO 80550New ConstructionIRES as distributed by MLS GRID
- $530,9004 bd3 ba2.3k sqft851 Emerald Lakes St, Severance, CO 80550New ConstructionMLS ID #1063915, Kevin Wolf, LGI Homes Colorado. IRES as distributed by MLS GRID
- $499,9903 bd2 ba1.8k sqft648 Noola St, Windsor, CO 80550New ConstructionIRES as distributed by MLS GRID
