***Contact builder today about Special Financing for this home - terms and conditions apply** Discover flexible living in this thoughtfully designed two-story home in Windsor's Prairie Song community. Backing to open space and a scenic trail corridor, the setting offers added privacy and easy access to outdoor recreation. The main level features an open-concept layout where the kitchen, dining nook, and great room connect seamlessly to create a comfortable hub for everyday living and entertaining. A private study near the entry provides a quiet workspace, while a standout feature of this home is the Next Gen suite, complete with its own living area, kitchenette, bedroom, and bathroom-ideal for multigenerational living, extended guests, or added privacy. Upstairs, the owner's suite offers a spacious retreat with a walk-in closet and a well-appointed bath. Three additional bedrooms and two full bathrooms provide plenty of room for family or visitors, while the conveniently located laundry room adds everyday functionality. Future amenities are planned to enhance life in Prairie Song, including The Nest Lifestyle Center, a community gathering hub with flexible indoor spaces, a fitness area, pool house, and outdoor patios designed for events, recreation, and connection. The surrounding park is envisioned to feature open green space, pickleball courts, play structures, an amphitheater, and scenic neighborhood trails. Construction is currently anticipated to begin in 2027, with the lifestyle center and park expected to be completed in 2028 and a resort-style pool projected to open around Memorial Day 2029. The community is just minutes from Downtown Windsor, Windsor Lake, and I-25 for easy commuting.
Sold for $579,900
$579,900
1742 Drumming Dr, Windsor, CO 80550
5beds
2,544sqft
Single Family Residence
Built in 2026
4,950 Square Feet Lot
$578,600 Zestimate®
$228/sqft
$3,189 Estimated rent
Home value
$578,600
$550,000 - $608,000
$3,189/mo
Zestimate® history
Owner options
List your home for rent
$3,189/mo
Rent Zestimate®
Find your next renter with Zillow Rental Manager. Plus, with online applications, you can quickly screen prospective tenants – for free.
$3,189/mo
Rent Zestimate®
Refinance and save
$3,389/mo
Est. payment
Refinancing to a lower rate could help reduce your monthly payments and save thousands over the life of the loan.
$3,389/mo
Est. payment
Explore your selling options
Work with a Zillow partner agent
Leverage their expertise and Zillow's premium Showcase listings to get your home seen by more buyers.
Get startedList with your own agent
Get your home in front of millions of buyers by listing it on Zillow.
Learn how to do itSell it yourself
Take full control of how buyers see your home on Zillow by listing For Sale by Owner (FSBO).
List your homeWhat's special
Great roomWell-appointed bathThree additional bedroomsBacking to open spaceWalk-in closetConveniently located laundry roomScenic trail corridor
Zillow last checked:
Listing updated:
Listed by:
Rob Kittle 970-460-4444,
Kittle Real Estate
Bought with:
Andrea Salazar, 100096945
Compass - Denver
Source: IRES as distributed by MLS GRID,MLS#: 1053592
Facts & features
Interior
Bedrooms & bathrooms
- Bedrooms: 5
- Bathrooms: 4
- Full bathrooms: 1
- 3/4 bathrooms: 2
- 1/2 bathrooms: 1
- Main level bathrooms: 2
Primary bedroom
- Description: Carpet
- Features: 3/4 Primary Bath
- Level: Upper
- Area: 224 Square Feet
- Dimensions: 16 x 14
Bedroom 2
- Description: Carpet
- Level: Upper
- Area: 120 Square Feet
- Dimensions: 10 x 12
Bedroom 3
- Description: Carpet
- Level: Upper
- Area: 110 Square Feet
- Dimensions: 10 x 11
Bedroom 4
- Description: Carpet
- Level: Upper
- Area: 100 Square Feet
- Dimensions: 10 x 10
Bedroom 5
- Description: Carpet
- Level: Main
- Area: 110 Square Feet
- Dimensions: 11 x 10
Dining room
- Description: Luxury Vinyl
- Level: Main
- Area: 126 Square Feet
- Dimensions: 14 x 9
Great room
- Description: Luxury Vinyl
- Level: Main
- Area: 255 Square Feet
- Dimensions: 15 x 17
Kitchen
- Description: Luxury Vinyl
- Level: Main
- Area: 126 Square Feet
- Dimensions: 14 x 9
Laundry
- Description: Luxury Vinyl
- Level: Upper
Living room
- Description: Luxury Vinyl
- Level: Main
- Area: 168 Square Feet
- Dimensions: 12 x 14
Study
- Description: Carpet
- Level: Main
- Area: 90 Square Feet
- Dimensions: 10 x 9
Heating
- Forced Air
Cooling
- Central Air
Appliances
- Included: Electric Range, Dishwasher, Refrigerator, Microwave, Disposal
- Laundry: Washer/Dryer Hookup
Features
- Eat-in Kitchen, Open Floorplan, Pantry, Walk-In Closet(s), Kitchen Island, Two Primary Suites, In-Law Floorplan
- Basement: Crawl Space
Interior area
- Total structure area: 2,544
- Total interior livable area: 2,544 sqft
- Finished area above ground: 2,544
Property
Parking
- Total spaces: 2
- Parking features: Attached
- Attached garage spaces: 2
- Details: Attached
Accessibility
- Accessibility features: Main Floor Bath, Accessible Bedroom
Features
- Levels: Two
- Stories: 2
- Exterior features: Sprinkler System
Lot
- Size: 4,950 Square Feet
- Features: Abuts Public Open Space
Details
- Parcel number: R8988483
- Zoning: SFR
- Special conditions: Builder
Construction
Type & style
- Home type: SingleFamily
- Property subtype: Single Family Residence
Materials
- Frame
- Roof: Composition
Condition
- New construction: Yes
- Year built: 2026
Details
- Builder model: 3504 Orchid CR
- Builder name: Lennar
Utilities & green energy
- Electric: PV REA
- Gas: Xcel Energy
- Water: City
- Utilities for property: Natural Gas Available, Electricity Available
Green energy
- Energy efficient items: Energy Rated
Community & HOA
Community
- Features: Clubhouse, Pool, Playground, Park, Trail(s)
- Security: Fire Alarm
- Subdivision: Prairie Song
HOA
- Has HOA: No
- Services included: Common Amenities, Management
Location
- Region: Windsor
Financial & listing details
- Price per square foot: $228/sqft
- Annual tax amount: $4,813
- Date on market: 3/12/2026
- Listing terms: Cash,Conventional,FHA,VA Loan
- Exclusions: Staging Items and Decor
- Electric utility on property: Yes
Price history
| Date | Event | Price |
|---|---|---|
| 5/14/2026 | Sold | $579,900$228/sqft |
Source:  IRES as distributed by MLS GRID #1053592 Report a problem IRES as distributed by MLS GRID #1053592 Report a problem | ||
| 3/16/2026 | Pending sale | $579,900$228/sqft |
Source: IRES as distributed by MLS GRID #1053592 Report a problem | ||
| 3/10/2026 | Price change | $579,900-2.5%$228/sqft |
Source:  Lennar Homes Report a problem Lennar Homes Report a problem | ||
| 1/27/2026 | Listed for sale | $594,900$234/sqft |
Source: IRES as distributed by MLS GRID #1050349 Report a problem | ||
Public tax history
Tax history is unavailable.
Neighborhood: 80550
Nearby homes
- $469,1503 bd2 ba1.4k sqft1758 Drumming Dr, Windsor, CO 80550Pending

- $538,0004 bd3 ba2k sqft1710 Drumming Dr, Windsor, CO 80550Sold

- $534,0004 bd3 ba2k sqft1774 Drumming Dr, Windsor, CO 80550Sold
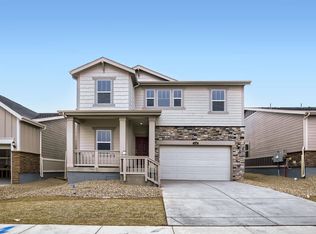
- $469,9003 bd2 ba1.4k sqft1694 Drumming Dr, Windsor, CO 80550New Construction
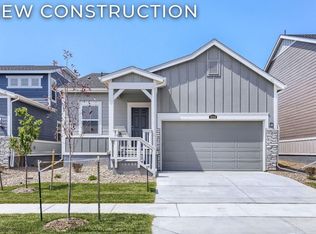
- $489,2004 bd2 ba1.6k sqft1790 Drumming Dr, Windsor, CO 80550Pending
- $624,2505 bd4 ba2.5k sqft1678 Drumming Dr, Windsor, CO 80550Pending
- $570,0005 bd4 ba2.5k sqft1806 Drumming Dr, Windsor, CO 80550Sold
- $489,9004 bd2 ba1.6k sqft1662 Drumming Dr, Windsor, CO 80550Pending
Nearby schools
GreatSchools rating
- 8/10Grandview Elementary SchoolGrades: PK-5Distance: 1.9 mi
- 5/10Windsor Middle SchoolGrades: 6-8Distance: 1.8 mi
- 7/10Windsor High SchoolGrades: 9-12Distance: 1.7 mi
Schools provided by the listing agent
- Elementary: Grandview
- Middle: Ridgeline
- High: Windsor
Source: IRES as distributed by MLS GRID. This data may not be complete. We recommend contacting the local school district to confirm school assignments for this home.
Get a cash offer in 3 minutes
Find out how much your home could sell for in as little as 3 minutes with a no-obligation cash offer.
Estimated market value
$578,600
Get a cash offer in 3 minutes
Find out how much your home could sell for in as little as 3 minutes with a no-obligation cash offer.
Estimated market value
$578,600
- Colorado
- Weld County
- Windsor
- 80550
- 1742 Drumming Dr
Nearby cities
Nearby zip codes
Other Windsor Topics
