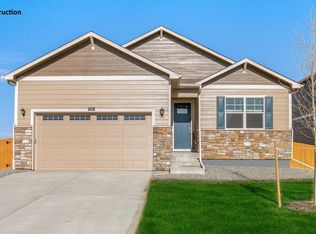
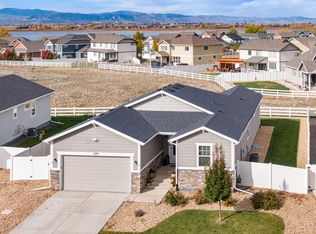
Welcome home! Fall in love with the spacious Elm plan, offering a main floor bedroom and full bathroom, open concept living and now including all landscaping! Severance is the place to call home, where great homes meet central locations with quick access to dining, shopping and recreation. ***Ready Now. Photos are representative and not of actual property***
Pending
Price cut: $14.9K (11/9)
$470,000
1002 Annelles Pool Ln, Severance, CO 80550
5beds
2,415sqft
Single Family Residence
Built in 2026
7,413 Square Feet Lot
$-- Zestimate®
$195/sqft
$-- HOA
What's special
All landscapingOpen concept livingMain floor bedroomSpacious elm plan
- 163 days
- 135
- 10
Zillow last checked:
Listing updated:
Listed by:
Jodi Bright 720-326-3774,
DR Horton Realty LLC
Source: IRES as distributed by MLS GRID,MLS#: 1061408
Facts & features
Interior
Bedrooms & bathrooms
- Bedrooms: 5
- Bathrooms: 3
- Full bathrooms: 1
- 3/4 bathrooms: 2
- Main level bathrooms: 1
Primary bedroom
- Description: Carpet
- Features: 3/4 Primary Bath
- Level: Upper
- Area: 266 Square Feet
- Dimensions: 14 x 19
Bedroom 2
- Level: Main
- Area: 100 Square Feet
- Dimensions: 10 x 10
Bedroom 3
- Level: Upper
- Area: 100 Square Feet
- Dimensions: 10 x 10
Bedroom 4
- Level: Upper
- Area: 100 Square Feet
- Dimensions: 10 x 10
Bedroom 5
- Level: Upper
- Area: 100 Square Feet
- Dimensions: 10 x 10
Dining room
- Level: Main
- Area: 91 Square Feet
- Dimensions: 13 x 7
Kitchen
- Description: Luxury Vinyl
- Level: Main
- Area: 196 Square Feet
- Dimensions: 14 x 14
Laundry
- Level: Upper
Living room
- Level: Main
- Area: 182 Square Feet
- Dimensions: 13 x 14
Recreation room
- Level: Upper
- Area: 108 Square Feet
- Dimensions: 9 x 12
Heating
- Forced Air
Cooling
- Central Air
Appliances
- Included: Electric Range, Dishwasher, Refrigerator, Microwave, Disposal
- Laundry: Washer/Dryer Hookup
Features
- Eat-in Kitchen, Open Floorplan, Pantry, Walk-In Closet(s), Kitchen Island, High Ceilings
- Windows: Window Coverings
- Basement: None,Crawl Space,Built-In Radon,Sump Pump
- Has fireplace: No
- Fireplace features: None
Interior area
- Total structure area: 2,415
- Total interior livable area: 2,415 sqft
- Finished area above ground: 2,415
Property
Parking
- Total spaces: 2
- Parking features: Garage Door Opener, Attached
- Attached garage spaces: 2
- Details: Attached
Features
- Levels: Two
- Stories: 2
- Exterior features: Sprinkler System
- Fencing: Partial,Wood
Lot
- Size: 7,413 Square Feet
- Features: Paved, Curbs, Gutters, Sidewalks, Street Light
Details
- Parcel number: R8968227
- Zoning: RES
- Special conditions: Builder
Construction
Type & style
- Home type: SingleFamily
- Architectural style: Contemporary
- Property subtype: Single Family Residence
Materials
- Frame, Composition
- Roof: Composition
Condition
- New construction: Yes
- Year built: 2026
Details
- Builder model: Elm
- Builder name: D.R. Horton
Utilities & green energy
- Electric: Xcel
- Gas: Xcel
- Sewer: Public Sewer
- Utilities for property: Electricity Available, Cable Available, Satellite Avail, High Speed Avail
Green energy
- Energy efficient items: Windows, Energy Survey Complete
Community & HOA
Community
- Features: Playground, Park
- Security: Fire Alarm
- Subdivision: Tailholt
HOA
- Has HOA: No
- Services included: Common Amenities, Management
Location
- Region: Severance
Financial & listing details
- Price per square foot: $195/sqft
- Tax assessed value: $58,141
- Annual tax amount: $2,492
- Date on market: 6/10/2026
- Listing terms: Cash,Conventional,FHA,VA Loan
- Electric utility on property: Yes
- Road surface type: Asphalt
Estimated market value
Not available
Estimated sales range
Not available
Not available
Price history
| Date | Event | Price |
|---|---|---|
| 11/9/2026 | Pending sale | $470,000-3.1%$195/sqft |
Source:  IRES as distributed by MLS GRID #1061408 Report a problem | ||
| 11/3/2026 | Price change | $484,900+3.2%$201/sqft |
Source:  DR Horton Report a problem | ||
| 10/27/2026 | Price change | $470,000-3.1%$195/sqft |
Source: DR Horton Report a problem | ||
| 10/10/2026 | Price change | $485,000-1%$201/sqft |
Source: DR Horton Report a problem | ||
| 9/21/2026 | Price change | $489,900-0.6%$203/sqft |
Source: IRES as distributed by MLS GRID #1061408 Report a problem | ||
| 9/17/2026 | Price change | $493,000-0.8%$204/sqft |
Source: DR Horton Report a problem | ||
| 8/4/2026 | Price change | $496,900+1.1%$206/sqft |
Source: DR Horton Report a problem | ||
| 7/28/2026 | Price change | $491,500-1%$204/sqft |
Source: DR Horton Report a problem | ||
| 6/10/2026 | Price change | $496,600-0.1%$206/sqft |
Source: IRES as distributed by MLS GRID #1061408 Report a problem | ||
| 6/9/2026 | Listed for sale | $496,900$206/sqft |
Source: DR Horton Report a problem | ||
Public tax history
| Year | Property taxes | Tax assessment |
|---|---|---|
| 2026 | $2,492 +40.3% | $15,120 -3.7% |
| 2025 | $1,776 +1544.2% | $15,700 +37.7% |
| 2024 | $108 -36.7% | $11,400 +1461.6% |
| 2023 | $171 +6.3% | $730 -34.2% |
| 2022 | $161 | $1,110 |
| 2021 | -- | $1,110 |
Find assessor info on the county website
Monthly payment
Est. payment
Payment breakdown
Explore the cost of this home by adjusting the details. Changes won't be saved.Climate risks
Neighborhood: 80550
Nearby schools
Schools provided by the listing agent
- Elementary: Range View
- Middle: Severance
- High: Severance High School
Source: IRES as distributed by MLS GRID. This data may not be complete. We recommend contacting the local school district to confirm school assignments for this home.

Similar homes
- $456,0003 bd3 ba2.6k sqft520 Lowland St, Severance, CO 80550For Sale
 MLS ID #1063766, James Hagerman, Focal Real Estate Group. IRES as distributed by MLS GRID
- $525,0004 bd3 ba3.2k sqft328 Jay Avenue, Severance, CO 80550For Sale

 MLS ID #4411058, Victoria De La Torre, Real Broker, LLC DBA Real. REcolorado as distributed by MLS GRID
- $475,0004 bd3 ba1.9k sqft854 Trumpet Ln, Windsor, CO 80550New Construction
 IRES as distributed by MLS GRID
- $550,0005 bd3 ba3.4k sqft1589 Lake Point Way, Severance, CO 80550For Sale
 MLS ID #1071791, Catherine Rogers, C3 Real Estate Solutions, LLC. IRES as distributed by MLS GRID
- $487,5003 bd3 ba3.1k sqft1279 Baker Pass St, Severance, CO 80550For SaleMLS ID #1063366, Paul Jansen, Realty One Group Fourpoints. IRES as distributed by MLS GRID
- $489,0003 bd3 ba1.8k sqft398 Chipman Dr, Windsor, CO 80550For SaleMLS ID #1058350, Julia Udick, eXp Realty - Hub. IRES as distributed by MLS GRID
- $499,9005 bd3 ba2.4k sqft789 Bellow Rd, Windsor, CO 80550New ConstructionIRES as distributed by MLS GRID
- $440,0004 bd4 ba2.5k sqft5087 River Roads Dr, Timnath, CO 80547For SaleMLS ID #1072224, Harrison Turner, Hayden Outdoors - Windsor. IRES as distributed by MLS GRID
- $459,9003 bd2 ba1.2k sqft975 Cascade Falls Street, Severance, CO 80550New ConstructionMLS ID #4714559, Kevin Wolf, LGI Realty - Colorado, LLC. REcolorado as distributed by MLS GRID
- $494,9005 bd3 ba2.4k sqft848 Trumpet Ln, Windsor, CO 80550New ConstructionIRES as distributed by MLS GRID
- $475,0004 bd3 ba1.9k sqft836 Trumpet Ln, Windsor, CO 80550New ConstructionIRES as distributed by MLS GRID
- $484,9903 bd2 ba2.7k sqft843 Mesic Ln, Windsor, CO 80550New ConstructionIRES as distributed by MLS GRID
- $478,9003 bd2 ba2.9k sqft1723 Thrive Dr, Windsor, CO 80550For SaleMLS ID #1068558, Rob Kittle, Kittle Real Estate. IRES as distributed by MLS GRID
- $449,9903 bd2 ba1.8k sqft648 Noola St, Windsor, CO 80550New ConstructionIRES as distributed by MLS GRID
- $355,0003 bd2 ba1.4k sqft337 Fiord Way, Severance, CO 80550New ConstructionIRES as distributed by MLS GRID
- $565,9003 bd2 ba1.9k sqft968 Cascade Falls Street, Severance, CO 80550New ConstructionREcolorado as distributed by MLS GRID
- $534,9903 bd2 ba2.9k sqft815 Kettlepond Way, Windsor, CO 80550New ConstructionIRES as distributed by MLS GRID
- $582,5005 bd4 ba2.6k sqft1709 Green River Dr, Windsor, CO 80550For SaleMLS ID #1063275, Brent Duggar, Group Harmony. IRES as distributed by MLS GRID
- $514,9005 bd3 ba2.4k sqft1982 Quinoa Lane, Johnstown, CO 80534New ConstructionMLS ID #3062920, Jodi Bright, D.R. Horton Realty, LLC. REcolorado as distributed by MLS GRID
