Below market rates are available with builder lender. Single Family Home built in 2026 with a 6,933 SqFt lot in Subdivision: Granary. Discover the gorgeous 5-bedroom Elm plan at 1982 Quinoa Lane in Johnstown, CO. A covered front porch welcomes you into an open layout featuring a spacious great room, dining area, and well-appointed kitchen with stainless steel appliances, abundant cabinetry, and an oversized island perfect for gathering and entertaining. A main-floor bedroom and full bath provide flexibility for guests, a home office, or multigenerational living. Upstairs, you'll find a cozy loft, convenient laundry room, and a private primary suite with a walk-in closet and deluxe four-piece bath. Three additional bedrooms offer plenty of space for family or visitors. Front and backyard landscaping are included! Residents enjoy access to parks, playgrounds, walking and biking trails, open green spaces, and a resort-style pool. Granary also offers easy access to I-25, shopping, dining, and everyday conveniences. ***Estimated Delivery Date: December. Photos are representative and not of actual property***
New construction
$514,900
1982 Quinoa Lane, Johnstown, CO 80534
5beds
2,415sqft
Single Family Residence
Built in 2026
6,933 Square Feet Lot
$-- Zestimate®
$213/sqft
$63/mo HOA
What's special
- 2 days
- 34
- 2
Zillow last checked:
Listing updated:
Listed by:
Jodi Bright sales@drhrealty.com,
D.R. Horton Realty, LLC
Source: REcolorado as distributed by MLS GRID,MLS#: 3062920
Facts & features
Interior
Bedrooms & bathrooms
- Bedrooms: 5
- Bathrooms: 3
- Full bathrooms: 2
- 3/4 bathrooms: 1
- Main level bathrooms: 1
- Main level bedrooms: 1
Bedroom
- Description: Carpet
- Level: Main
- Area: 107.06 Square Feet
- Dimensions: 10.6 x 10.1
Bedroom
- Description: Carpet
- Features: Primary Suite
- Level: Upper
- Area: 280.79 Square Feet
- Dimensions: 14.11 x 19.9
Bedroom
- Description: Carpet
- Level: Upper
- Area: 119.18 Square Feet
- Dimensions: 11.8 x 10.1
Bedroom
- Description: Carpet
- Level: Upper
- Area: 102.11 Square Feet
- Dimensions: 10.11 x 10.1
Bedroom
- Description: Carpet
- Level: Upper
- Area: 102.11 Square Feet
- Dimensions: 10.11 x 10.1
Bathroom
- Level: Main
Bathroom
- Features: En Suite Bathroom, Primary Suite
- Level: Upper
Bathroom
- Level: Upper
Dining room
- Description: Luxury Vinyl Plank
- Level: Main
- Area: 95.14 Square Feet
- Dimensions: 13.4 x 7.1
Kitchen
- Description: Luxury Vinyl Plank
- Level: Main
- Area: 207.2 Square Feet
- Dimensions: 14.8 x 14
Laundry
- Description: Luxury Vinyl Plank
- Level: Upper
- Area: 78.26 Square Feet
- Dimensions: 8.6 x 9.1
Living room
- Description: Luxury Vinyl Plank
- Level: Main
- Area: 194.04 Square Feet
- Dimensions: 13.2 x 14.7
Loft
- Description: Carpet
- Level: Upper
- Area: 110.11 Square Feet
- Dimensions: 9.1 x 12.1
Heating
- Forced Air
Cooling
- Central Air
Appliances
- Included: Dishwasher, Disposal, Microwave, Range, Self Cleaning Oven, Tankless Water Heater
Features
- High Speed Internet, Kitchen Island, Open Floorplan, Pantry, Primary Suite, Quartz Counters, Radon Mitigation System, Smart Thermostat, Smoke Free, Walk-In Closet(s)
- Flooring: Carpet, Vinyl
- Windows: Double Pane Windows
- Has basement: No
Interior area
- Total structure area: 2,415
- Total interior livable area: 2,415 sqft
- Finished area above ground: 2,415
- Finished area below ground: 0
Property
Parking
- Total spaces: 2
- Parking features: Concrete, Garage Door Opener
- Attached garage spaces: 2
Features
- Levels: Two
- Stories: 2
- Patio & porch: Front Porch
- Exterior features: Private Yard, Rain Gutters
- Fencing: Partial
Lot
- Size: 6,933 Square Feet
- Features: Corner Lot, Landscaped, Master Planned, Sprinklers In Front, Sprinklers In Rear
Details
- Parcel number: R8988858
- Zoning: RES
- Special conditions: Standard
Construction
Type & style
- Home type: SingleFamily
- Property subtype: Single Family Residence
Materials
- Cement Siding, Stone
- Foundation: Concrete Perimeter
- Roof: Composition
Condition
- New Construction
- New construction: Yes
- Year built: 2026
Details
- Builder model: Elm
- Builder name: D.R. Horton, Inc
- Warranty included: Yes
Utilities & green energy
- Electric: 110V, 220 Volts, 220 Volts in Garage
- Sewer: Public Sewer
- Water: Public
- Utilities for property: Cable Available, Electricity Connected, Internet Access (Wired), Natural Gas Connected, Phone Available
Community & HOA
Community
- Security: Carbon Monoxide Detector(s), Smart Locks, Smoke Detector(s), Video Doorbell
- Subdivision: Granary
HOA
- Has HOA: Yes
- Amenities included: Park, Playground, Pool, Trail(s)
- HOA fee: $188 quarterly
- HOA name: Advance HOA
- HOA phone: 303-482-2213
Location
- Region: Johnstown
Financial & listing details
- Price per square foot: $213/sqft
- Annual tax amount: $39
- Date on market: 11/18/2026
- Listing terms: 1031 Exchange,Cash,Conventional,FHA,VA Loan
- Ownership: Builder
- Electric utility on property: Yes
- Road surface type: Paved
Estimated market value
Not available
Estimated sales range
Not available
Not available
Price history
| Date | Event | Price |
|---|---|---|
| 11/18/2026 | Listed for sale | $514,900$213/sqft |
Source:  REcolorado as distributed by MLS GRID #3062920 Report a problem | ||
Public tax history
Tax history is unavailable.
Monthly payment
Est. payment
Payment breakdown
Explore the cost of this home by adjusting the details. Changes won't be saved.Climate risks
Neighborhood: 80534
Nearby schools
Schools provided by the listing agent
- Elementary: Pioneer Ridge
- Middle: Roosevelt
- High: Roosevelt
- District: Johnstown-Milliken RE-5J
Source: REcolorado as distributed by MLS GRID. This data may not be complete. We recommend contacting the local school district to confirm school assignments for this home.

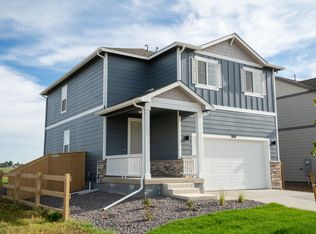
Similar homes
- $515,0004 bd3 ba2.3k sqft580 Piedmontese St, Johnstown, CO 80534New Construction
 IRES as distributed by MLS GRID
- $481,0054 bd3 ba1.7k sqft791 Longhorn St, Johnstown, CO 80534New Construction
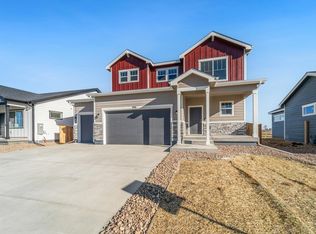 IRES as distributed by MLS GRID
- $465,0004 bd2 ba1.3k sqft779 Longhorn St, Johnstown, CO 80534New Construction
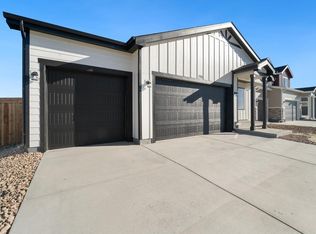 IRES as distributed by MLS GRID
- $534,9255 bd4 ba2.8k sqft1144 Bitterroot Ct, Johnstown, CO 80534New Construction
 MLS ID #1064966, John DeWitt, RE/MAX Alliance-Greeley. IRES as distributed by MLS GRID
- $497,2754 bd3 ba2.8k sqft1181 Crown Sparrow St, Johnstown, CO 80534New ConstructionMLS ID #1069015, John DeWitt, RE/MAX Alliance-Greeley. IRES as distributed by MLS GRID
- $489,5304 bd3 ba2.8k sqft1188 Crown Sparrow St, Johnstown, CO 80534New ConstructionMLS ID #1067194, John DeWitt, RE/MAX Alliance-Greeley. IRES as distributed by MLS GRID
- $435,0004 bd2 ba1.4k sqft1964 Sorghum Way, Johnstown, CO 80534New ConstructionIRES as distributed by MLS GRID
- $521,7604 bd3 ba3k sqft1196 Crown Sparrow St, Johnstown, CO 80534New ConstructionMLS ID #1054767, John DeWitt, RE/MAX Alliance-Greeley. IRES as distributed by MLS GRID
- $440,9003 bd3 ba1.6k sqft187 Robin Road, Johnstown, CO 80534New Construction
 MLS ID #4305919, Kevin Wolf, LGI Realty - Colorado, LLC. REcolorado as distributed by MLS GRID
- $515,0005 bd4 ba2.9k sqft10215 W 11th St, Greeley, CO 80634For SaleMLS ID #1072143, Sara Horner, Group Mulberry. IRES as distributed by MLS GRID
- $446,8503 bd2 ba2.7k sqft1051 Crown Sparrow St, Johnstown, CO 80534New ConstructionMLS ID #1064170, John DeWitt, RE/MAX Alliance-Greeley. IRES as distributed by MLS GRID
- $499,0004 bd3 ba2.5k sqft218 Cowbell Drive, Berthoud, CO 80513For SaleMLS ID #9541057, Rain Garcia, Keller Williams Preferred Realty. REcolorado as distributed by MLS GRID
- $468,2103 bd2 ba3k sqft1189 Crown Sparrow St, Johnstown, CO 80534New ConstructionMLS ID #1063246, John DeWitt, RE/MAX Alliance-Greeley. IRES as distributed by MLS GRID
- $440,0004 bd4 ba2.5k sqft5087 River Roads Dr, Timnath, CO 80547For SaleMLS ID #1072224, Harrison Turner, Hayden Outdoors - Windsor. IRES as distributed by MLS GRID
- $510,0004 bd4 ba2.7k sqft12744 Crane River Drive, Firestone, CO 80504For SaleMLS ID #4907295, Bryant Henderson, Keller Williams DTC. REcolorado as distributed by MLS GRID
- $475,0004 bd3 ba2.3k sqft2063 Tabor St, Berthoud, CO 80513For SaleMLS ID #1070550, Carly Mayer, Compass - Boulder. IRES as distributed by MLS GRID
- $524,0005 bd4 ba2.8k sqft1515 60th Avenue, Greeley, CO 80634For SaleMLS ID #4937490, Luke Raye, NAV Real Estate. REcolorado as distributed by MLS GRID
- $550,0005 bd3 ba3.4k sqft1589 Lake Point Way, Severance, CO 80550For SaleMLS ID #1071791, Catherine Rogers, C3 Real Estate Solutions, LLC. IRES as distributed by MLS GRID
- $499,9005 bd3 ba2.4k sqft789 Bellow Rd, Windsor, CO 80550New ConstructionIRES as distributed by MLS GRID
- $475,0004 bd3 ba1.9k sqft854 Trumpet Ln, Windsor, CO 80550New ConstructionIRES as distributed by MLS GRID
