A main level with space galore that is designed for entertaining. Your guests will have room to move freely on the beautiful low maintenance laminate flooring that is throughout the main level. The kitchen showcases stainless steel gas range, microwave and dishwasher that complement the quartz top, tile back splash, neutral color cabinets and black hardware. Upstairs you have a spacious and private south facing bedroom, 1 that looks out over the community park that is right across the street. The stairs separate bedroom 1 from the 3 additional bedrooms on the second floor. Estimated Delivery Date: July allowing you to enjoy the community pool and park this summer. ***Photos are representative and not of actual property***
Accepting backups
Price cut: $1.5K (5/18)
$515,000
1993 Sorghum Way, Johnstown, CO 80534
4beds
2,156sqft
:
Get pre-qualified$3,337/mo
Single Family Residence
Built in 2026
4,992 Square Feet Lot
$-- Zestimate®
$239/sqft
$63/mo HOA
What's special
Tile backsplashNeutral color cabinetsBlack hardware
- 102 days |
- 6 |
- 0 |
Zillow last checked:
Listing updated:
Listed by:
Jodi Bright sales@drhrealty.com,
D.R. Horton Realty, LLC
Source: REcolorado as distributed by MLS GRID,MLS#: 2071591
Facts & features
Interior
Bedrooms & bathrooms
- Bedrooms: 4
- Bathrooms: 3
- Full bathrooms: 1
- 3/4 bathrooms: 1
- 1/2 bathrooms: 1
- Main level bathrooms: 1
Bedroom
- Features: Primary Suite
- Level: Upper
- Area: 209.88 Square Feet
- Dimensions: 15.9 x 13.2
Bedroom
- Level: Upper
- Area: 105.04 Square Feet
- Dimensions: 10.4 x 10.1
Bedroom
- Level: Upper
- Area: 106.05 Square Feet
- Dimensions: 10.5 x 10.1
Bedroom
- Level: Upper
- Area: 117.28 Square Feet
- Dimensions: 11.6 x 10.11
Bathroom
- Level: Main
Bathroom
- Level: Upper
Bathroom
- Level: Upper
Dining room
- Level: Main
- Area: 106.24 Square Feet
- Dimensions: 8.11 x 13.1
Kitchen
- Level: Main
- Area: 145.41 Square Feet
- Dimensions: 11.1 x 13.1
Laundry
- Level: Upper
- Area: 90.21 Square Feet
- Dimensions: 9.7 x 9.3
Living room
- Level: Main
- Area: 297.72 Square Feet
- Dimensions: 21.1 x 14.11
Heating
- Natural Gas
Cooling
- Central Air
Appliances
- Included: Dishwasher, Gas Water Heater, Microwave, Oven, Self Cleaning Oven, Tankless Water Heater
Features
- Kitchen Island, Open Floorplan, Pantry, Primary Suite, Quartz Counters, Radon Mitigation System, Smart Thermostat, Smoke Free, Walk-In Closet(s)
- Flooring: Carpet, Laminate
- Windows: Double Pane Windows, Window Treatments
- Basement: Crawl Space
Interior area
- Total structure area: 2,156
- Total interior livable area: 2,156 sqft
- Finished area above ground: 2,156
Property
Parking
- Total spaces: 2
- Parking features: Concrete, Electric Vehicle Charging Station(s), Lighted, Garage Door Opener
- Attached garage spaces: 2
Features
- Levels: Two
- Stories: 2
- Patio & porch: Front Porch
- Exterior features: Private Yard
- Fencing: Partial
Lot
- Size: 4,992 Square Feet
- Features: Landscaped, Sprinklers In Front, Sprinklers In Rear
Details
- Parcel number: R8988862
- Zoning: RES
- Special conditions: Standard
Construction
Type & style
- Home type: SingleFamily
- Property subtype: Single Family Residence
Materials
- Cement Siding
- Foundation: Concrete Perimeter
- Roof: Composition
Condition
- Under Construction
- New construction: Yes
- Year built: 2026
Details
- Builder model: Elder
- Builder name: D.R. Horton, Inc
- Warranty included: Yes
Utilities & green energy
- Electric: 110V, 220 Volts
- Sewer: Public Sewer
- Water: Public
- Utilities for property: Cable Available, Electricity Connected, Internet Access (Wired), Natural Gas Connected, Phone Available
Community & HOA
Community
- Security: Carbon Monoxide Detector(s), Smart Locks, Smoke Detector(s), Video Doorbell
- Subdivision: Granary
HOA
- Has HOA: Yes
- Amenities included: Playground, Pool, Trail(s)
- HOA fee: $188 quarterly
- HOA name: Advance HOA
- HOA phone: 303-482-2213
Location
- Region: Johnstown
Financial & listing details
- Price per square foot: $239/sqft
- Annual tax amount: $39
- Date on market: 4/22/2026
- Listing terms: 1031 Exchange,Cash,Conventional,FHA,VA Loan
- Ownership: Builder
- Electric utility on property: Yes
- Road surface type: Paved
Estimated market value
Not available
Estimated sales range
Not available
Not available
Price history
| Date | Event | Price |
|---|---|---|
| 5/22/2026 | Pending sale | $515,000$239/sqft |
Source:  REcolorado as distributed by MLS GRID #2071591 Report a problem REcolorado as distributed by MLS GRID #2071591 Report a problem | ||
| 5/18/2026 | Price change | $515,000-0.3%$239/sqft |
Source: REcolorado as distributed by MLS GRID #2071591 Report a problem | ||
| 4/22/2026 | Listed for sale | $516,490$240/sqft |
Source: REcolorado as distributed by MLS GRID #2071591 Report a problem | ||
Public tax history
Tax history is unavailable.
Monthly payment
Est. payment
Payment breakdown
Explore the cost of this home by adjusting the details. Changes won't be saved.Climate risks
Neighborhood: 80534
Nearby schools
GreatSchools rating
- 5/10Pioneer Ridge Elementary SchoolGrades: K-5Distance: 2.2 mi
- 6/10Milliken Middle SchoolGrades: 6-8Distance: 1.4 mi
- 5/10Roosevelt High SchoolGrades: 9-12Distance: 0.5 mi
Schools provided by the listing agent
- Elementary: Pioneer Ridge
- Middle: Roosevelt
- High: Roosevelt
- District: Johnstown-Milliken RE-5J
Source: REcolorado as distributed by MLS GRID. This data may not be complete. We recommend contacting the local school district to confirm school assignments for this home.
- $526,2005 bd3 ba2.4k sqft1963 Sorghum Way, Johnstown, CO 80534Off Market

- $476,0003 bd2 ba1.5k sqft1984 Sorghum Way, Johnstown, CO 80534New Construction

- from $525,9905 bd3 ba2.4k sqftELM Plan, Granary, Johnstown, CO 80534New Construction
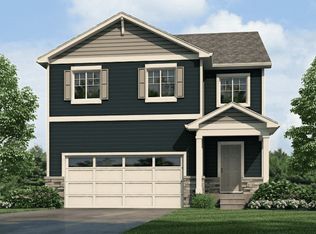
- from $510,9904 bd3 ba2.1k sqftELDER Plan, Granary, Johnstown, CO 80534New Construction
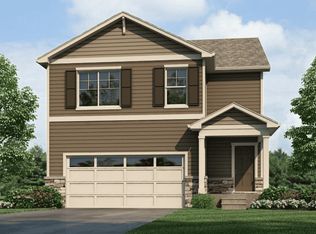
- from $495,9904 bd3 ba1.8k sqftEDMON Plan, Granary, Johnstown, CO 80534New Construction
- $436,0004 bd3 ba2.2k sqft2043 Sorghum Way, Johnstown, CO 80534Off Market
- from $500,9004 bd3 ba1.9k sqftPINE Plan, Granary, Johnstown, CO 80534New Construction
- from $435,9903 bd2 ba1.2k sqftAdair Plan, Granary, Johnstown, CO 80534New Construction
A local agent can set up tours, give advice and negotiate with sellers.
Similar homes
- $499,9004 bd3 ba2.1k sqft244 Ptarmigan Ln, Johnstown, CO 80534For Sale

 MLS ID #1061524, Amy Tallent, Tallent Co. Real Estate. IRES as distributed by MLS GRID
 - $450,0004 bd2 ba1.7k sqft429 Bluebird Road, Johnstown, CO 80534For Sale

 MLS ID #8853386, EMPOWERHOME Team, Keller Williams DTC. REcolorado as distributed by MLS GRID
 - $460,0004 bd2 ba1.3k sqft1964 Sorghum Way, Johnstown, CO 80534New Construction
 MLS ID #1061140, Sara Horner, Group Mulberry. IRES as distributed by MLS GRID
 - $476,0003 bd2 ba1.5k sqft1984 Sorghum Way, Johnstown, CO 80534New ConstructionIRES as distributed by MLS GRID
- $549,5004 bd4 ba2.7k sqft768 Harvard St, Johnstown, CO 80534For SaleMLS ID #1063945, Jesse Laner, C3 Real Estate Solutions, LLC. IRES as distributed by MLS GRID
- $434,0003 bd2 ba1.1k sqft767 Longhorn St, Johnstown, CO 80534New ConstructionIRES as distributed by MLS GRID
- $507,8884 bd2 ba1.7k sqft4252 Satinwood Dr, Johnstown, CO 80534For SaleMLS ID #1063741, Landin Gentry, Grey Rock Realty. IRES as distributed by MLS GRID
- $530,0004 bd4 ba2.4k sqft896 S Prairie Dr, Milliken, CO 80543For SaleMLS ID #1064492, Alexis Foster, Group Centerra. IRES as distributed by MLS GRID
- $669,9903 bd3 ba2.8k sqft594 Crestone St, Johnstown, CO 80534New ConstructionIRES as distributed by MLS GRID
- $555,0003 bd3 ba3.2k sqft4348 Alderwood Dr, Johnstown, CO 80534For SaleMLS ID #1060426, Stephen Foster, Group Centerra. IRES as distributed by MLS GRID
- $425,0003 bd3 ba1.4k sqft3512 Streamwood Drive, Johnstown, CO 80534For SaleMLS ID #4558549, Hailey Erskine, Redfin Corporation. REcolorado as distributed by MLS GRID
- $399,0003 bd3 ba1.5k sqft592 Thoroughbred Lane, Johnstown, CO 80534For SaleMLS ID #9048970, Trelora Realty Team, Trelora Realty, Inc.. REcolorado as distributed by MLS GRID
- $489,0004 bd3 ba1.7k sqft1887 E 11th Street, Loveland, CO 80537For SaleMLS ID #3459433, Emily Breaker, Guide Real Estate. REcolorado as distributed by MLS GRID
- $549,9904 bd3 ba2.4k sqft635 Noola St, Windsor, CO 80550New ConstructionIRES as distributed by MLS GRID
- $485,0005 bd4 ba2.8k sqft323 Central Ave, Severance, CO 80550For SaleMLS ID #1065482, Kevin Anstett, Group Harmony. IRES as distributed by MLS GRID
- $544,9904 bd3 ba2.4k sqft678 Noola St, Windsor, CO 80550New ConstructionIRES as distributed by MLS GRID
- $415,0002 bd3 ba1.4k sqft3582 Streamwood Dr, Johnstown, CO 80534For SaleMLS ID #1057923, Jackie Olsgard, C3 Real Estate Solutions, LLC. IRES as distributed by MLS GRID
- $519,0004 bd4 ba3.1k sqft1216 104th Ave Ct, Greeley, CO 80634For SaleMLS ID #1061092, Jason Filler, LIV Sotheby's Intl Realty. IRES as distributed by MLS GRID
- $510,0003 bd2 ba1.4k sqft333 Lemonade Drive, Berthoud, CO 80513For SaleMLS ID #3721098, Kendra Bajcar, LPT Realty. REcolorado as distributed by MLS GRID
- $509,9004 bd3 ba1.9k sqft854 Trumpet Ln, Windsor, CO 80550New ConstructionIRES as distributed by MLS GRID
