***Contact builder today about Special Financing for this home - terms and conditions apply. Rates as low as 3.50% available to qualified buyers through preferred lending programs - terms and conditions apply*** Discover the Marigold floor plan in Windsor's exciting Prairie Song community, where thoughtful design and everyday functionality come together. This two-story home offers flexible living spaces ideal for today's lifestyle. Just inside the foyer, a main-level bedroom and full bathroom provide the perfect setup for guests, multigenerational living, or a private home office. The open-concept main level seamlessly connects the kitchen, dining nook, and great room, creating an inviting space for entertaining, family gatherings, or quiet evenings at home. Upstairs, a spacious loft offers additional room for a media area, playroom, or workspace. Two secondary bedrooms share a nearby full bath, while the owner's suite is thoughtfully positioned for added privacy and features a generous walk-in closet and a well-appointed en-suite bath. An upstairs laundry room adds convenience to your daily routine. Life at Prairie Song extends beyond your front door with resort-style amenities including a clubhouse, pool, fitness center, pickleball courts, play areas, open green spaces, an amphitheater, and scenic walking and biking trails that connect directly to the Windsor trail system. An onsite restaurant and bar, plus easy access to Downtown Windsor, Windsor Lake, and I-25, complete the exceptional lifestyle this community offers. For open houses, please visit the Welcome Home Center at 990 Mew Road.
Pending
$567,350
1646 Drumming Dr, Windsor, CO 80550
4beds
2,073sqft
Single Family Residence
Built in 2026
7,129 Square Feet Lot
$-- Zestimate®
$274/sqft
$-- HOA
What's special
Great roomWell-appointed en-suite bathOpen-concept main levelTwo-story homeSpacious loftUpstairs laundry roomMain-level bedroom
- 43 days |
- 41 |
- 2 |
Zillow last checked:
Listing updated:
Listed by:
Rob Kittle 970-460-4444,
Kittle Real Estate
Source: IRES as distributed by MLS GRID,MLS#: 1063453
Facts & features
Interior
Bedrooms & bathrooms
- Bedrooms: 4
- Bathrooms: 3
- Full bathrooms: 2
- 3/4 bathrooms: 1
- Main level bathrooms: 1
Rooms
- Room types: Loft
Primary bedroom
- Description: Carpet
- Features: 3/4 Primary Bath
- Level: Upper
- Area: 210 Square Feet
- Dimensions: 14 x 15
Bedroom 2
- Description: Carpet
- Level: Upper
- Area: 110 Square Feet
- Dimensions: 11 x 10
Bedroom 3
- Description: Carpet
- Level: Upper
- Area: 110 Square Feet
- Dimensions: 11 x 10
Bedroom 4
- Description: Carpet
- Level: Main
- Area: 110 Square Feet
- Dimensions: 11 x 10
Dining room
- Description: Luxury Vinyl
- Level: Main
- Area: 140 Square Feet
- Dimensions: 14 x 10
Family room
- Description: Carpet
- Level: Upper
- Area: 196 Square Feet
- Dimensions: 14 x 14
Great room
- Description: Luxury Vinyl
- Level: Main
- Area: 182 Square Feet
- Dimensions: 14 x 13
Kitchen
- Description: Luxury Vinyl
- Level: Main
- Area: 140 Square Feet
- Dimensions: 14 x 10
Laundry
- Description: Luxury Vinyl
- Level: Upper
Heating
- Forced Air
Cooling
- Central Air
Appliances
- Included: Electric Range, Dishwasher, Refrigerator, Microwave, Disposal
- Laundry: Washer/Dryer Hookup
Features
- Eat-in Kitchen, Open Floorplan, Pantry, Walk-In Closet(s), Kitchen Island, Split Bedroom Plan
- Basement: Crawl Space
Interior area
- Total structure area: 2,073
- Total interior livable area: 2,073 sqft
- Finished area above ground: 2,073
Property
Parking
- Total spaces: 2
- Parking features: Attached
- Attached garage spaces: 2
- Details: Attached
Accessibility
- Accessibility features: Main Floor Bath, Accessible Bedroom
Features
- Levels: Two
- Stories: 2
- Exterior features: Sprinkler System
Lot
- Size: 7,129 Square Feet
- Features: Corner Lot
Details
- Parcel number: R8988489
- Zoning: SFR
- Special conditions: Builder
Construction
Type & style
- Home type: SingleFamily
- Property subtype: Single Family Residence
Materials
- Frame
- Roof: Composition
Condition
- New construction: Yes
- Year built: 2026
Details
- Builder model: Marigold CR
- Builder name: Lennar
Utilities & green energy
- Electric: PV REA
- Gas: Xcel Energy
- Water: City
- Utilities for property: Natural Gas Available, Electricity Available
Green energy
- Energy efficient items: Energy Rated
Community & HOA
Community
- Features: Clubhouse, Pool, Playground, Park, Trail(s)
- Security: Fire Alarm
- Subdivision: Prairie Song
HOA
- Has HOA: No
- Services included: Common Amenities, Management
Location
- Region: Windsor
Financial & listing details
- Price per square foot: $274/sqft
- Tax assessed value: $25,345
- Annual tax amount: $4,709
- Date on market: 7/6/2026
- Listing terms: Cash,Conventional,FHA,VA Loan
- Exclusions: Staging Items and Decor
- Electric utility on property: Yes
Estimated market value
Not available
Estimated sales range
Not available
Not available
Price history
| Date | Event | Price |
|---|---|---|
| 7/30/2026 | Pending sale | $567,350$274/sqft |
Source:  REcolorado as distributed by MLS GRID #4702678 Report a problem REcolorado as distributed by MLS GRID #4702678 Report a problem | ||
| 7/3/2026 | Listed for sale | $567,350$274/sqft |
Source:  Lennar Homes Report a problem Lennar Homes Report a problem | ||
Public tax history
| Year | Property taxes | Tax assessment |
|---|---|---|
| 2026 | $232 -3.5% | $6,590 +287.6% |
| 2025 | $240 | $1,700 |
Find assessor info on the county website
Monthly payment
Est. payment
Payment breakdown
Explore the cost of this home by adjusting the details. Changes won't be saved.Climate risks
Neighborhood: 80550
Nearby schools
GreatSchools rating
- 6/10Grandview Elementary SchoolGrades: PK-5Distance: 1.8 mi
- 5/10Windsor Middle SchoolGrades: 6-8Distance: 1.8 mi
- 6/10Windsor High SchoolGrades: 9-12Distance: 1.7 mi
Schools provided by the listing agent
- Elementary: Grandview
- Middle: Ridgeline
- High: Windsor
Source: IRES as distributed by MLS GRID. This data may not be complete. We recommend contacting the local school district to confirm school assignments for this home.
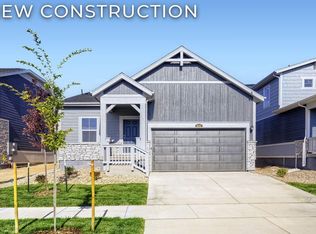
- $489,9004 bd2 ba1.6k sqft1662 Drumming Dr, Windsor, CO 80550Pending
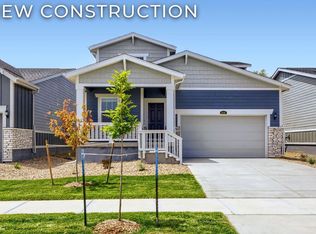
- $624,2505 bd4 ba2.5k sqft1678 Drumming Dr, Windsor, CO 80550Pending
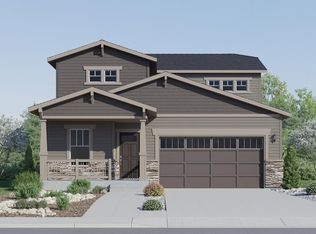
- $597,8505 bd4 ba2.5k sqft832 Rattle Rd, Windsor, CO 80550Pending
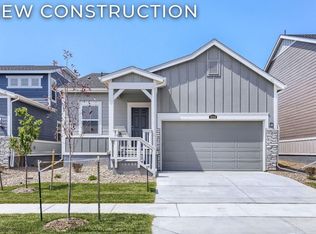
- $469,9003 bd2 ba1.4k sqft1694 Drumming Dr, Windsor, CO 80550New Construction
- $569,3504 bd3 ba2k sqft846 Rattle Rd, Windsor, CO 80550New Construction
- $538,0004 bd3 ba2k sqft1710 Drumming Dr, Windsor, CO 80550Sold
- $579,9005 bd4 ba2.5k sqft1742 Drumming Dr, Windsor, CO 80550Sold
- $469,1503 bd2 ba1.4k sqft1758 Drumming Dr, Windsor, CO 80550Pending
A local agent can set up tours, give advice and negotiate with sellers.
A local lender can help you make sure your offer is ready when you are.
Similar homes
- $569,3504 bd3 ba2k sqft846 Rattle Rd, Windsor, CO 80550New Construction
 IRES as distributed by MLS GRID
 - from $584,9004 bd3 ba2.7k sqftPerry Plan, Trevenna, Windsor, CO 80550New Construction
 DRB Homes
 - $624,2505 bd4 ba2.5k sqft1678 Drumming Dr, Windsor, CO 80550PendingMLS ID #1054167, Rob Kittle, Kittle Real Estate. IRES as distributed by MLS GRID
- $549,9903 bd2 ba2.7k sqft843 Mesic Ln, Windsor, CO 80550New Construction
 IRES as distributed by MLS GRID
 - $599,9903 bd2 ba2.9k sqft867 Mesic Ln, Windsor, CO 80550New ConstructionIRES as distributed by MLS GRID
- from $534,9003 bd3 ba2.2k sqftKensington Plan, Trevenna, Windsor, CO 80550New ConstructionDRB Homes
- from $437,5004 bd3 ba1.8k sqftWillow Plan, Prairie Song Cottages, Windsor, CO 80550New ConstructionHartford Homes
- from $524,9004 bd2 ba2k sqftCharleston Plan, Trevenna, Windsor, CO 80550New ConstructionDRB Homes
- from $594,9904 bd3 ba2.3k sqftThe Monarch Plan, Poudre Heights: The Lakes Collection, Windsor, CO 80550New ConstructionMeritage Homes
- from $598,9904 bd3 ba2.5k sqftThe Chatfield Plan, Hidden Valley Farm, Severance, CO 80550New ConstructionMeritage Homes
- from $556,0103 bd3 ba2.1k sqftThe Dillon Plan, Poudre Heights: The Lakes Collection, Windsor, CO 80550New ConstructionMeritage Homes
- from $599,9004 bd4 ba3k sqftSt. James Plan, Trevenna, Windsor, CO 80550New ConstructionDRB Homes
- $575,0004 bd3 ba2.5k sqft1691 Yampa River Dr, Windsor, CO 80550New ConstructionMeritage Homes
- $545,9005 bd3 ba2.1k sqft965 Cascade Falls St, Severance, CO 80550New ConstructionIRES as distributed by MLS GRID
- $545,9005 bd3 ba2.1k sqft965 Cascade Falls Street, Severance, CO 80550New Construction
 MLS ID #IR1053140, Kevin Wolf, LGI Homes Colorado. REcolorado as distributed by MLS GRID
 - from $571,9903 bd3 ba2.1k sqftThe Dillon Plan, Hidden Valley Farm, Severance, CO 80550New ConstructionMeritage Homes
- $550,5004 bd3 ba2k sqft6118 Bream Pl, Loveland, CO 80538New ConstructionIRES as distributed by MLS GRID
- from $526,0624 bd3 ba2.5k sqftThe Chatfield Plan, Poudre Heights: The Lakes Collection, Windsor, CO 80550New ConstructionMeritage Homes
- from $499,9003 bd2 ba1.7k sqftCrestmont Plan, Trevenna, Windsor, CO 80550New ConstructionDRB Homes
- $499,9004 bd3 ba2.5k sqft1124 Thunder Pass Rd, Severance, CO 80550Off Market
