Nestled in Laguna Oaks subdivision in Mission, TX this newly constructed home offers 1628 sq. ft. of thoughtfully designed living space offering 3 bedrooms and 2.5 bathrooms. The open-concept layout creates a seamless flow between the living areas, highlighted by a striking accent wall with an electric fireplace that adds character to the living space. The kitchen is equipped with custom cabinetry, a quartz island with dishwasher connection, designated space for a mini refrigerator, and a spacious pantry—ideal for both daily living and entertaining. The primary suite is privately situated for added relaxation, featuring a double-sink vanity, private commode, and a large walk-in shower designed for a spa-like experience. Builder upgrades include porcelain tile flooring throughout, 8-foot interior doors, and spray foam insulation in the ceilings for enhanced energy efficiency. This home combines modern design, quality craftsmanship, and functionality in a sought-after Mission location.
Sold
Price Unknown
1806 Hole St #No-6, Mission, TX 78572
3beds
1,628sqft
Single Family Residence, Residential
Built in 2026
7,213 Square Feet Lot
$302,800 Zestimate®
$--/sqft
$1,963 Estimated rent
Home value
$302,800
$288,000 - $318,000
$1,963/mo
Zestimate® history
Owner options
List your home for rent
$1,963/mo
Rent Zestimate®
Find your next renter with Zillow Rental Manager. Plus, with online applications, you can quickly screen prospective tenants – for free.
$1,963/mo
Rent Zestimate®
Refinance and save
$550/mo
Est. payment
Refinancing to a lower rate could help reduce your monthly payments and save thousands over the life of the loan.
$550/mo
Est. payment
Explore your selling options
Work with a Zillow partner agent
Leverage their expertise and Zillow's premium Showcase listings to get your home seen by more buyers.
Get startedList with your own agent
Get your home in front of millions of buyers by listing it on Zillow.
Learn how to do itSell it yourself
Take full control of how buyers see your home on Zillow by listing For Sale by Owner (FSBO).
List your homeWhat's special
Private commodePorcelain tile flooring throughoutDouble-sink vanity
Zillow last checked:
Listing updated:
Listed by:
Vanessa Bautista 956-400-1489,
The Firm Real Estate Co. Llc
Source: Greater McAllen AOR,MLS#: 493702
Facts & features
Interior
Bedrooms & bathrooms
- Bedrooms: 3
- Bathrooms: 3
- Full bathrooms: 2
- 1/2 bathrooms: 1
Dining room
- Description: Living Area(s): 1
Living room
- Description: Living Area(s): 1
Heating
- Has Heating (Unspecified Type)
Cooling
- Central Air, Electric
Appliances
- Included: Water Heater (In Garage), No Conveying Appliances
- Laundry: Laundry Room, Washer/Dryer Connection
Features
- Countertops (Quartz), Ceiling Fan(s), High Ceilings, Split Bedrooms, Walk-In Closet(s)
- Flooring: Porcelain Tile
- Windows: Double Pane Windows, No Window Coverings
Interior area
- Total structure area: 1,628
- Total interior livable area: 1,628 sqft
Property
Parking
- Total spaces: 2
- Parking features: Attached, Garage Faces Front
- Attached garage spaces: 2
Features
- Patio & porch: Covered Patio, Patio, Patio Slab
- Exterior features: Mature Trees, Sprinkler System
- Fencing: Wood
Lot
- Size: 7,213 Square Feet
- Features: Curb & Gutters, Mature Trees, Professional Landscaping, Sidewalks, Sprinkler System
Details
- Parcel number: L22230100A001500
Construction
Type & style
- Home type: SingleFamily
- Property subtype: Single Family Residence, Residential
Materials
- Stone, Stucco
- Foundation: Slab
- Roof: Composition
Condition
- Year built: 2026
Utilities & green energy
- Sewer: Public Sewer
- Water: Public
Community & HOA
Community
- Features: Curbs, Gated, Sidewalks, Street Lights
- Security: Smoke Detector(s)
- Subdivision: Laguna Oaks Ph. 1
HOA
- Has HOA: Yes
- HOA fee: $550 annually
- HOA name: Laguna Oaks HOA
Location
- Region: Mission
Financial & listing details
- Annual tax amount: $1,789
- Date on market: 2/3/2026
- Road surface type: Paved
Price history
| Date | Event | Price |
|---|---|---|
| 7/20/2026 | Sold | -- |
Source: Greater McAllen AOR #493702 Report a problem | ||
| 4/20/2026 | Pending sale | $305,000$187/sqft |
Source: Greater McAllen AOR #493702 Report a problem | ||
| 3/21/2026 | Price change | $305,000-1.6%$187/sqft |
Source: Greater McAllen AOR #493702 Report a problem | ||
| 2/3/2026 | Listed for sale | $310,000$190/sqft |
Source: Greater McAllen AOR #493702 Report a problem | ||
Public tax history
Tax history is unavailable.
Neighborhood: 78572
Nearby homes
- $310,0003 bd2 ba1.6k sqft1810 Hole St #NO-6, Mission, TX 78572For Sale

- $--3 bd2 ba1.4k sqft402 La Laguna Rd, Mission, TX 78572Sold

- $--3 bd3 ba1.7k sqft711 La Laguna Rd, Mission, TX 78572Sold
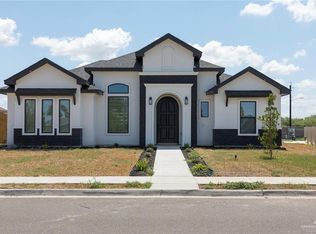
- $19,529-- bd-- ba-- sqftW 1 Mile South E Of 1904, Mission, TX 78572Off Market
- $17,754-- bd-- ba-- sqft1 Mile South Rd, Mission, TX 78572Off Market
- $33,710-- bd-- ba-- sqft1 Mile South Rd, Mission, TX 78572Off Market
- $23,750-- bd-- ba-- sqft1 Mile South Rd, Mission, TX 78572Off Market
- $309,9003 bd3 ba1.6k sqft404 Hole St UNIT 7, Mission, TX 78572New Construction
- $--3 bd2 ba1.6k sqft403 La Laguna Rd, Mission, TX 78572Sold
Nearby schools
GreatSchools rating
- 7/10Leal Elementary SchoolGrades: PK-5Distance: 0.3 mi
- 6/10White Junior High SchoolGrades: 6-8Distance: 2 mi
- 3/10Mission High SchoolGrades: 9-12Distance: 1.6 mi
Schools provided by the listing agent
- Elementary: Leal
- Middle: White Junior High
- High: Mission H.S.
- District: Mission ISD
Source: Greater McAllen AOR. This data may not be complete. We recommend contacting the local school district to confirm school assignments for this home.
- Texas
- Hidalgo County
- Mission
- 78572
- 1806 Hole St Unit No-6
Nearby cities
Nearby zip codes
Other Mission Topics
