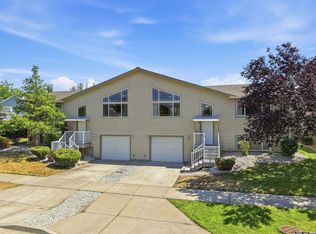
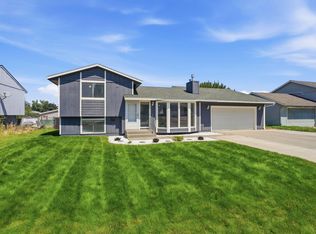
Welcome to this spacious split-level townhome offering 1,586 square feet of comfortable living space with a warm, open floor plan designed for everyday living. Built in 2005, this well-maintained home features an attached garage and a private outdoor space, perfect for relaxing or entertaining. Conveniently located near shopping, dining, and all the amenities the Spokane Valley has to offer, with quick access to I-90 for an easy commute. The adjoining townhome at 1804 is also available for purchase, creating a unique opportunity for owner-occupants looking to house hack by living in one side and renting the other, or for those seeking a flexible multi-generational living arrangement.
Active
$385,000
1806 N Drummond St, Greenacres, WA 99016
3beds
2baths
1,586sqft
:
Get pre-qualified$2,401/mo
Townhouse
Built in 2005
8,712 Square Feet Lot
$-- Zestimate®
$243/sqft
$-- HOA
What's special
Spacious split-level townhomeAttached garage
- 4 days |
- 119 |
- 9 |
Zillow last checked:
Listing updated:
Listed by:
Ryan Towner 509-481-0373,
LT Real Estate,
Caleb Spencer 208-777-5070,
LT Real Estate
Source: SMLS as distributed by MLS GRID,MLS#: 202622096
Facts & features
Interior
Bedrooms & bathrooms
- Bedrooms: 3
- Bathrooms: 2
Basement
- Level: Basement
First floor
- Level: First
- Area: 988 Square Feet
Heating
- Natural Gas, Forced Air
Cooling
- Central Air
Appliances
- Included: Free-Standing Range, Dishwasher, Refrigerator, Disposal
- Laundry: In Basement
Features
- Cathedral Ceiling(s)
- Windows: Vinyl Frames
- Basement: Full,Finished,Rec/Family Area
- Number of fireplaces: 1
- Fireplace features: Gas
Interior area
- Total structure area: 1,586
- Total interior livable area: 1,586 sqft
Property
Parking
- Total spaces: 1
- Parking features: Attached
- Garage spaces: 1
Features
- Stories: 2
- Fencing: Fenced Yard
Lot
- Size: 8,712 Square Feet
- Features: Sprinkler - Automatic, Level, Corner Lot
Details
- Parcel number: 55083.6216
Construction
Type & style
- Home type: Townhouse
- Architectural style: Contemporary
Materials
- Wood Siding
- Roof: Composition
Condition
- New construction: No
- Year built: 2005
Community & HOA
Community
- Subdivision: Riverwalk
HOA
- Has HOA: No
Location
- Region: Greenacres
Financial & listing details
- Price per square foot: $243/sqft
- Tax assessed value: $325,200
- Annual tax amount: $3,718
- Date on market: 8/5/2026
- Listing terms: FHA,VA Loan,Conventional,Cash
- Road surface type: Paved
Estimated market value
Not available
Estimated sales range
Not available
Not available
Price history
| Date | Event | Price |
|---|---|---|
| 8/5/2026 | Listed for sale | $385,000+142.1%$243/sqft |
Source:  SMLS as distributed by MLS GRID #202622096 Report a problem SMLS as distributed by MLS GRID #202622096 Report a problem | ||
| 2/11/2008 | Sold | $159,000+15.6%$100/sqft |
Source: Public Record Report a problem | ||
| 9/26/2005 | Sold | $137,600$87/sqft |
Source: Public Record Report a problem | ||
Public tax history
| Year | Property taxes | Tax assessment |
|---|---|---|
| 2025 | $3,718 -0.7% | $325,200 -2.2% |
| 2024 | $3,745 +4.7% | $332,400 -4.8% |
| 2023 | $3,578 +0.8% | $349,200 |
| 2022 | $3,549 +33.2% | $349,200 +52.6% |
| 2021 | $2,665 +9.6% | $228,900 +27% |
| 2020 | $2,431 +16.1% | $180,200 +13% |
| 2019 | $2,095 | $159,500 +4.7% |
| 2018 | $2,095 -11.4% | $152,300 +10.1% |
| 2017 | $2,365 +10.8% | $138,300 -4.6% |
| 2016 | $2,134 -8.2% | $145,000 |
| 2015 | $2,323 | $145,000 +1.9% |
| 2014 | $2,323 | $142,300 |
| 2013 | $2,323 +3.6% | -- |
| 2011 | $2,243 +8.2% | -- |
| 2010 | $2,074 | -- |
| 2009 | $2,074 +1.4% | -- |
| 2008 | $2,046 | -- |
| 2007 | $2,046 +2.8% | $151,400 |
| 2005 | $1,989 | -- |
Find assessor info on the county website
Monthly payment
Est. payment
Payment breakdown
Explore the cost of this home by adjusting the details. Changes won't be saved.Climate risks
Neighborhood: 99016
Nearby schools
GreatSchools rating
- 6/10Riverbend Elementary SchoolGrades: K-5Distance: 0.7 mi
- 7/10Selkirk Middle SchoolGrades: 6-8Distance: 0.9 mi
- 8/10Ridgeline High SchoolGrades: 9-12Distance: 1.2 mi
Schools provided by the listing agent
- Elementary: Riverbend
- Middle: Selkirk
- High: Ridgeline
- District: Central Valley
Source: SMLS as distributed by MLS GRID. This data may not be complete. We recommend contacting the local school district to confirm school assignments for this home.
- $375,0003 bd2 ba1.5k sqft1804 N Drummond St, Greenacres, WA 99016For Sale
- $330,0003 bd2 ba1.3k sqft1714 N Drummond St, Greenacres, WA 99016Sold
- $470,0005 bd-- ba2.2k sqft1805 N Harmony Ln, Greenacres, WA 99016Sold
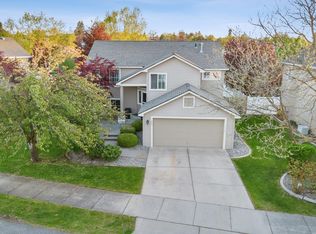
- $337,8003 bd3 ba1.4k sqft18717 E Baldwin Ct, Spokane Valley, WA 99016Off Market
- $365,0003 bd2 ba1.3k sqft1712 N Drummond St, Greenacres, WA 99016Sold
- $406,3003 bd-- ba1.3k sqft18706 E Baldwin, Greenacres, WA 99016Off Market
- $410,0003 bd3 ba1.6k sqft1723 N Harmony Ln, Greenacres, WA 99016Sold
- $336,1003 bd3 ba1.4k sqft18715 E Baldwin Ct, Spokane Valley, WA 99016Off Market
A local agent can set up tours, give advice and negotiate with sellers.
Similar homes
- $375,0003 bd2 ba1.5k sqft1804 N Drummond St, Greenacres, WA 99016For SaleMLS ID #202622095, Ryan Towner, LT Real Estate. SMLS as distributed by MLS GRID
- $399,9953 bd2 ba1.1k sqft1616 N Aladdin Rd, Liberty Lake, WA 99016For Sale
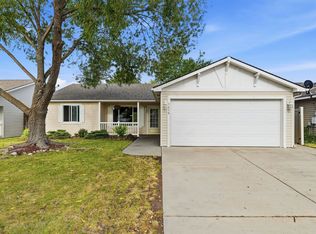 MLS ID #202622252, Ethan Perreiah, Amplify Real Estate Services. SMLS as distributed by MLS GRID
 - $399,0003 bd2 ba1.2k sqft17608 2nd Ln, Greenacres, WA 99016For Sale
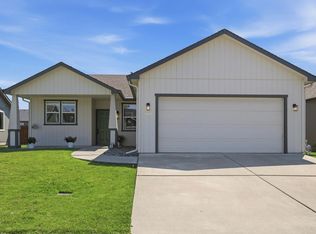 MLS ID #202621580, Robert Bond, The Experience Northwest. SMLS as distributed by MLS GRID
 - $399,9954 bd2 ba1.8k sqft13923 E 9th Ct, Spokane Valley, WA 99037For Sale
 MLS ID #202622236, Ethan Perreiah, Amplify Real Estate Services. SMLS as distributed by MLS GRID
 - $499,9003 bd2 ba1.2k sqft19835 E Meyers Ave, Liberty Lake, WA 99016For SaleMLS ID #202621774, Tye Scott, Avalon 24 Real Estate. SMLS as distributed by MLS GRID
- $364,9003 bd2 ba1.5k sqft309 N McDonald Rd, Spokane, WA 99216For SaleMLS ID #202621459, Karene Loman, REAL Broker LLC. SMLS as distributed by MLS GRID
- $429,0003 bd3 ba2.1k sqft620 N Lucille Ln, Spokane, WA 99216For SaleMLS ID #202621239, Shauna Crandall, John L Scott, Spokane Valley. SMLS as distributed by MLS GRID
- $400,0005 bd2 ba1.8k sqft14723 E Olympic Ave, Spokane, WA 99216For SaleMLS ID #202620260, David Reynolds, Source Real Estate. SMLS as distributed by MLS GRID
- $375,0003 bd2 ba1.1k sqft4407 S Mack Rd, Spokane, WA 99224For SaleMLS ID #202622123, Rheannon Androckitis, Windermere Valley. SMLS as distributed by MLS GRID
- $370,0003 bd2 ba1.8k sqft10212 E 17th Ln, Spokane, WA 99206For SaleMLS ID #202619863, Samuel Occhiuto, eXp Realty. SMLS as distributed by MLS GRID
- $379,0003 bd3 ba2.3k sqft1948 S Century Ln, Veradale, WA 99037For SaleMLS ID #202612290, Austin Sandberg, Windermere Liberty Lake. SMLS as distributed by MLS GRID
- $369,8003 bd2 ba1.1k sqft22855 E Country Vista Dr APT 438, Liberty Lake, WA 99019For SaleMLS ID #202613971, Kristopher Zarek, Realty One Group Eclipse. SMLS as distributed by MLS GRID
- $329,9703 bd2 ba1.6k sqft2725 E Nora Ave, Spokane, WA 99207For SaleMLS ID #202622298, Pam Fredrick, John L Scott, Spokane Valley. SMLS as distributed by MLS GRID
- $399,0004 bd2 ba2.1k sqft7525 E Baldwin Ave, Spokane, WA 99212For SaleMLS ID #202620082, Kristopher Zarek, Realty One Group Eclipse. SMLS as distributed by MLS GRID
- $305,0002 bd1 ba816 sqft8209 E Indiana Ave, Spokane, WA 99212For SaleMLS ID #202622329, Rich King, Keller Williams Spokane - Main. SMLS as distributed by MLS GRID
- $350,0003 bd2 ba1.2k sqft10907 E 17th Ave, Spokane, WA 99206For SaleMLS ID #202617574, Jason Henry, Best Choice Realty. SMLS as distributed by MLS GRID
- $339,0003 bd1 ba1.8k sqft6115 N Cook St, Spokane, WA 99208For SaleMLS ID #202622136, Seth Maefsky, Keller Williams Realty Coeur d. SMLS as distributed by MLS GRID
- $459,9003 bd2 ba1.2k sqft1704 N Trellis Ct, Post Falls, ID 83854For SaleMLS ID #26-8083, Angie Dethloff, CENTURY 21 Beutler & Associates. Coeur d'Alene MLS
- $319,0004 bd2 ba1.9k sqft4128 E Frederick Ave, Spokane, WA 99217For SaleMLS ID #202622284, Micaela Jaime, eXp Realty, LLC Branch. SMLS as distributed by MLS GRID
- $414,0004 bd2 ba2.1k sqft10811 E 7th Ave, Spokane, WA 99206For SaleMLS ID #202610553, Brian Aitken, John L Scott, Spokane Valley. SMLS as distributed by MLS GRID
