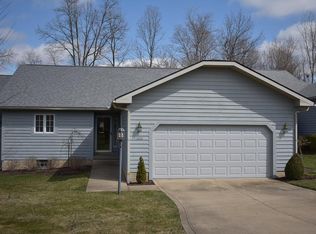
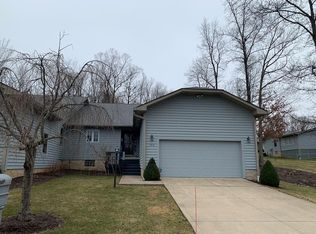
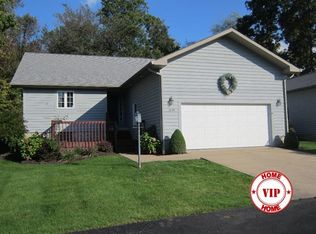
Rare, secluded 2BR/2BA condo at the end of the street. With nearly 2,000 sq ft?backing directly up to Ashland Golf Club. Grand cathedral ceilings and skylights with an expansive living room create an airy, open feel. Enjoy morning sun in the enclosed sunroom and host guests with ease. Thoughtful layout includes two full baths and a full basement for storage. These condos don't hit the market often so schedule your showing today before it's gone!
Pending
$369,900
1806 Olde Post Rd, Ashland, OH 44805
2beds
0baths
1,968sqft
Condominium
Built in 1996
-- sqft lot
$370,000 Zestimate®
$188/sqft
$-- HOA
What's special
Grand cathedral ceilingsFull basement for storageEnclosed sunroom
- 52 days
- 16
- 0
Likely to sell faster than
Zillow last checked:
Listing updated:
Listed by:
Tyler Jarvis 4192812000,
Coldwell Banker Ward Real Estate
Source: MAR,MLS#: 10231013
Facts & features
Interior
Bedrooms & bathrooms
- Bedrooms: 2
- Bathrooms: 0
- Full bathrooms: 2
- Main level bedrooms: 2
Primary bedroom
- Level: Main
- Area: 266
- Dimensions: 19 x 14
Bedroom 2
- Level: Main
- Area: 168
- Dimensions: 14 x 12
Bedroom 3
- Area: 0
Bedroom 4
- Area: 0
Dining room
- Area: 0
Family room
- Area: 0
Kitchen
- Level: Main
- Area: 266
- Dimensions: 19 x 14
Living room
- Level: Main
- Area: 700
- Dimensions: 28 x 25
Heating
- Forced Air, Natural Gas
Cooling
- Central Air
Appliances
- Included: Freezer, Refrigerator, Dishwasher, Dryer, Microwave, Oven, Electric Range, Washer, Gas Water Heater
Features
- Cathedral Ceiling(s), Shower/Tub, Shower Stall, Eat-in Kitchen, Primary Bedroom with Bath, Pantry
- Flooring: Carpet, Vinyl
- Basement: Full
- Number of fireplaces: 1
- Fireplace features: Gas, Living Room
Interior area
- Total structure area: 1,968
- Total interior livable area: 1,968 sqft
- Finished area above ground: 1,968
- Finished area below ground: 0
Video & virtual tour
Property
Parking
- Total spaces: 2
- Parking features: Attached, Garage Door Opener, Garage, Paved Driveway, Concrete
- Has attached garage: Yes
- Has uncovered spaces: Yes
Features
- Stories: 1
- Entry location: Main Level
- Patio & porch: None
- Exterior features: None
Lot
- Features: Other, Level, City Lot
Details
- Additional structures: None
- Parcel number: P44113000110
- Wooded area: 0
Construction
Type & style
- Home type: SingleFamily
- Property subtype: Condominium
Materials
- Cedar
- Roof: Other
Condition
- Year built: 1996
Utilities & green energy
- Sewer: Public Sewer
- Water: Public
- Utilities for property: Cable Available
Community & HOA
Community
- Security: Smoke Detector(s)
HOA
- Has HOA: Yes
- Services included: Other, Maintenance Grounds
Location
- Region: Ashland
Financial & listing details
- Price per square foot: $188/sqft
- Tax assessed value: $253,270
- Annual tax amount: $3,048
- Date on market: 7/23/2026
- Listing terms: Other,Cash
Estimated market value
$370,000
$352,000 - $389,000
$1,866/mo
Price history
| Date | Event | Price |
|---|---|---|
| 7/25/2026 | Pending sale | $369,900$188/sqft |
Source:  MAR #10231013 Report a problem MAR #10231013 Report a problem | ||
| 5/1/2026 | Listed for sale | $369,900+95.7%$188/sqft |
Source: Ashland BOR #231013 Report a problem | ||
| 10/18/2001 | Sold | $189,000$96/sqft |
Source: MAR #10099613 Report a problem | ||
Public tax history
| Year | Property taxes | Tax assessment |
|---|---|---|
| 2025 | $3,051 -0.3% | $88,650 |
| 2024 | $3,059 +0% | $88,650 |
| 2023 | $3,059 +7% | $88,650 +35% |
| 2022 | $2,860 +5.5% | $65,670 |
| 2021 | $2,712 | $65,670 |
| 2020 | $2,712 +8.6% | $65,670 +17.6% |
| 2019 | $2,497 -0.9% | $55,830 |
| 2018 | $2,519 +0.1% | $55,830 |
| 2017 | $2,515 | $55,830 +5% |
| 2016 | $2,515 -1.9% | $53,170 |
| 2015 | $2,564 -1.3% | $53,170 +0.1% |
| 2013 | $2,599 +1.6% | $53,130 |
| 2012 | $2,557 +7.5% | $53,130 |
| 2011 | $2,378 -9.3% | $53,130 -15% |
| 2010 | $2,623 | $62,510 |
Find assessor info on the county website
Monthly payment
Est. payment
Payment breakdown
Explore the cost of this home by adjusting the details. Changes won't be saved.Climate risks
Neighborhood: 44805
Nearby schools
Schools provided by the listing agent
- District: Ashland City
Source: MAR. This data may not be complete. We recommend contacting the local school district to confirm school assignments for this home.
Similar homes
- $369,9003 bd2 ba2.2k sqft2513 Mifflin Ave, Ashland, OH 44805For Sale
 MLS ID #20100294, Kathy Green. MAR
 - $399,9003 bd2 ba2.3k sqft445 S Countryside Dr, Ashland, OH 44805For Sale
 MLS ID #226011206, George P Mantzoros, Pagam Properties Realty. Columbus and Central Ohio Regional MLS
 - $324,9003 bd-- ba2k sqft1062 Shady Ln, Ashland, OH 44805For Sale
 MLS ID #10231036, The Cooke Team. MAR
 - $255,0003 bd1 ba1.1k sqft1135 Us Highway 250 N, Ashland, OH 44805For Sale
 MLS ID #5243675, Stephanie Webb, Keller Williams Legacy Group Realty. MLS Now
 - $379,9003 bd3 ba2.4k sqft1442 Harlan Rd, Lucas, OH 44843For SaleMLS ID #226033411, Heather Stover, Sluss Realty Company. Columbus and Central Ohio Regional MLS
