Skip main navigation
Off market
  • Price Unknown

    18067 101st Ave N #2Z6SV5, Maple Grove, MN 55311

    4beds
    3,375sqft
    SingleFamily
    Built in 2023
    -- sqft lot
    $-- Zestimate®
    $--/sqft
    $4,180 Estimated rent

    Home value

    Not available

    Estimated sales range

    Not available

    $4,180/mo

    Zestimate® history
    Loading
    Loading...

    Owner options

    List your home for rent

    $4,180/mo

    Rent Zestimate®

    Find your next renter with Zillow Rental Manager. Plus, with online applications, you can quickly screen prospective tenants – for free.

    Learn more

    $4,180/mo

    Rent Zestimate®

    Refinance and save

    Refinancing to a lower rate could help reduce your monthly payments and save thousands over the life of the loan.

    See today's rates

    Explore your selling options

    Work with a Zillow partner agent

    Leverage their expertise and Zillow's premium Showcase listings to get your home seen by more buyers.

    Get started

    List with your own agent

    Get your home in front of millions of buyers by listing it on Zillow.

    Learn how to do it

    Sell it yourself

    Take full control of how buyers see your home on Zillow by listing For Sale by Owner (FSBO).

    List your home

    What's special

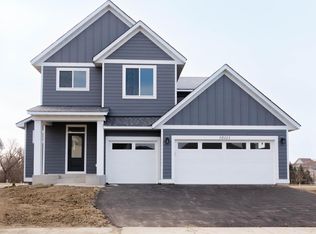
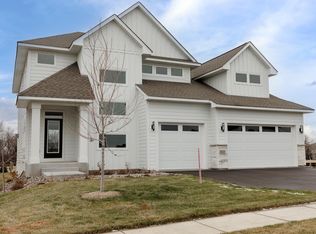
    Architecturally designed modern farm house created exclusively for Robert Thomas Homes by notable Minnesota architectural firm Albertsson Hansen ArchitectureLP SmartSide® prefinished siding with 4-sided architectural detail, including wrapped windows and trim boardsIncredible 'U' shaped kitchen with endless counter space, oversized kitchen island, and a bank of windows over the kitchen sinkOptional larger kitchen island with furniture style leg detailingLarge walk-in pantry with window to provide natural lightOptional kitchen wine bar10' ceiling in gathering room with fireplace and optional beamed ceilingMudroom entry off garage with large walk-in closet, adjacent to kitchen for easy grocery totingOptional deck or patio off kitchenUpper level features spacious central loft, 4 bedrooms, 3 baths, and laundryUpper level owner's suite with entrance hall dividing owner's bath, walk-in closet and owner's bedroomOptional freestanding tub in owner's bath2nd bedroom with en suite bath*Home prices refer to starting from price and do not include optional home elevations, options, upgrades, or lot premiums. Prices, square footage, and availability are subject to change without notice. Photos and/or illustrations may not depict actual home plan configuration. Features, materials and finishes shown may contain options that are not included in starting from price.

    This property is off market, which means it's not currently listed for sale or rent on Zillow. This may be different from what's available on other websites or public sources.

    Facts & features

    Interior

    Bedrooms & bathrooms
    • Bedrooms: 4
    • Bathrooms: 4
    • Full bathrooms: 3
    • 1/2 bathrooms: 1
    Heating
    • Forced air, Gas
    Cooling
    • Central
    Features
    • Has fireplace: Yes
    Interior area
    • Total interior livable area: 3,375 sqft

    Property

    Parking
    • Total spaces: 3
    • Parking features: Garage - Attached

    Construction

    Type & style
    • Home type: SingleFamily
    Condition
    • Year built: 2023

    Community & HOA

    Location
    • Region: Maple Grove

    Price history

    DateEventPrice
    12/7/2023Listing removed--
    Source: Robert Thomas Homes Report a problem
    6/30/2023Price change$759,900-1.3%$225/sqft
    Source: Robert Thomas Homes Report a problem
    6/5/2023Listed for sale$769,900$228/sqft
    Source: Robert Thomas Homes Report a problem

    Public tax history

    Tax history is unavailable.

    Neighborhood: 55311

    Nearby schools

    GreatSchools rating