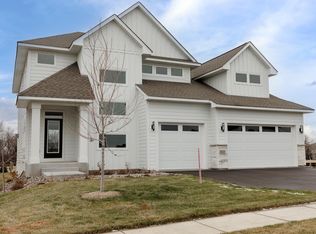
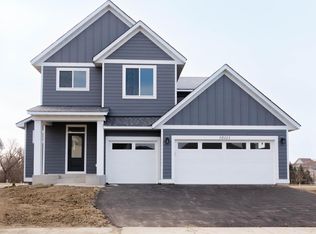
This two story design features a classic gable entry with covered porchBroad range of elevations in prefinished LP SmartSide® siding with 4-sided architectural detail, including wrapped windows and trim boardsSpacious foyer opens to flex room or optional formal dining room with butler's pantry and walk-in pantryGathering room with fireplace and optional built-in cabinetryCentral open kitchen features panoramic views of main level and adjacent dining area with optional transom windowKitchen features beautiful custom cabinetry, center island and large walk-in pantryGenerous mudroom with walk-in closet adjacent to main level resource/craft room and half bathOption to convert resource room to main level guest bedroomTranquil owner's retreat features option for box vault ceiling and includes dressing space and large walk-in closetOwner's bath features soaking tub, dual vanity, separate shower, linen, private water closet, and optional ceramic tile showerOptional upper level bonus roomFinished staircase to lower level with space for future family room, bedroom, bathroom, and storage space*Home prices refer to starting from price and do not include optional home elevations, options, upgrades, or lot premiums. Prices, square footage, and availability are subject to change without notice. Photos and/or illustrations may not depict actual home plan configuration. Features, materials, and finishes shown may contain options that are not included.
This property is off market, which means it's not currently listed for sale or rent on Zillow. This may be different from what's available on other websites or public sources.