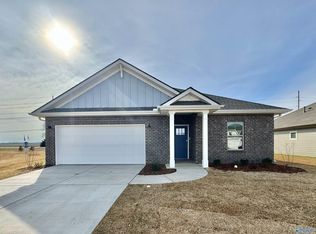
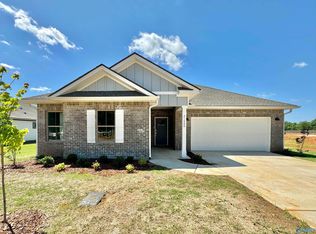
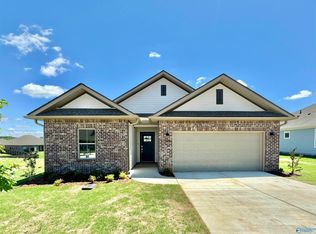
BOOK APPT TODAY to tour and learn more! The Princeton II plan. This single-story home enjoys a modern layout with room to grow. An inviting open-concept floorplan seamlessly connects the kitchen with the living and dining areas, with a covered porch easily accessible for seamless outdoor transitions. Four bedrooms surround the main living area, including the luxe owner’s suite which enjoys a private corner at the back of the home for optimal privacy and comfort. Photos of a similar model. Finishes may vary.
Pending
$350,517
18069 Longleaf Dr, Athens, AL 35611
4beds
2,226sqft
Single Family Residence
Built in 2026
10,454 Square Feet Lot
$-- Zestimate®
$157/sqft
$38/mo HOA
What's special
Inviting open-concept floorplan
- 108 days
- 11
- 0
Likely to sell faster than
Zillow last checked:
Listing updated:
Listed by:
Stanford Stephens 256-860-8295,
Lennar Homes Coastal Realty
Source: ValleyMLS,MLS#: 21921398
Facts & features
Interior
Bedrooms & bathrooms
- Bedrooms: 4
- Bathrooms: 3
- Full bathrooms: 3
Rooms
- Room types: Master Bedroom, Bedroom 2, Bedroom 3, Kitchen, Bedroom 4, Great Room, Office/Study
Primary bedroom
- Features: 9’ Ceiling, Ceiling Fan(s), Laminate Floor, Walk-In Closet(s)
- Level: First
- Area: 225
- Dimensions: 15 x 15
Bedroom 2
- Features: 9’ Ceiling, Carpet, Smooth Ceiling
- Level: First
- Area: 132
- Dimensions: 11 x 12
Bedroom 3
- Features: 9’ Ceiling, Carpet, Smooth Ceiling
- Level: First
- Area: 132
- Dimensions: 11 x 12
Bedroom 4
- Features: 9’ Ceiling, Laminate Floor, Smooth Ceiling
- Level: First
- Area: 121
- Dimensions: 11 x 11
Great room
- Features: 9’ Ceiling, Ceiling Fan(s), Laminate Floor, Smooth Ceiling
- Level: First
- Area: 320
- Dimensions: 20 x 16
Kitchen
- Features: 9’ Ceiling, Kitchen Island, Laminate Floor, Pantry, Smooth Ceiling, Quartz
- Level: First
- Area: 208
- Dimensions: 16 x 13
Heating
- Central 1, Electric
Cooling
- Central 1, Electric
Appliances
- Included: Dishwasher, Microwave, Gas Oven, Disposal, Electric Water Heater
Features
- Low Flow Plumbing Fixtures
- Windows: Double Pane Windows
- Has basement: No
- Has fireplace: No
- Fireplace features: None
Interior area
- Total interior livable area: 2,226 sqft
Property
Parking
- Parking features: Garage-Two Car, Garage-Attached, Garage Door Opener, Garage Faces Front
Features
- Levels: One
- Stories: 1
Lot
- Size: 10,454 Square Feet
Construction
Type & style
- Home type: SingleFamily
- Architectural style: Ranch,Craftsman
- Property subtype: Single Family Residence
Materials
- Foundation: Slab
Condition
- New Construction
- New construction: Yes
- Year built: 2026
Details
- Builder name: LENNAR HOMES
Utilities & green energy
- Sewer: Public Sewer
- Water: Public
Green energy
- Energy efficient items: Water Heater, Thermostat
Community & HOA
Community
- Security: Security System
- Subdivision: Whispering Pines
HOA
- Has HOA: Yes
- HOA fee: $450 annually
- HOA name: Hughes Properties
Location
- Region: Athens
Financial & listing details
- Price per square foot: $157/sqft
- Date on market: 6/19/2026
Estimated market value
Not available
Estimated sales range
Not available
Not available
Price history
| Date | Event | Price |
|---|---|---|
| 6/30/2026 | Pending sale | $350,517$157/sqft |
Source:  ValleyMLS #21921398 Report a problem ValleyMLS #21921398 Report a problem | ||
| 6/3/2026 | Listed for sale | $350,517+0.1%$157/sqft |
Source:  Lennar Homes Report a problem Lennar Homes Report a problem | ||
| 5/1/2026 | Listing removed | $350,017$157/sqft |
Source: Lennar Homes Report a problem | ||
| 4/23/2026 | Price change | $350,017+0.1%$157/sqft |
Source: Lennar Homes Report a problem | ||
| 4/18/2026 | Listed for sale | $349,517$157/sqft |
Source: Lennar Homes Report a problem | ||
Public tax history
Tax history is unavailable.
Monthly payment
Est. payment
Payment breakdown
Explore the cost of this home by adjusting the details. Changes won't be saved.Climate risks
Neighborhood: 35611
Nearby schools
Schools provided by the listing agent
- Elementary: Spark Academy At Cowart (P-3)
- Middle: Athens (6-8)
- High: Athens High School
Source: ValleyMLS. This data may not be complete. We recommend contacting the local school district to confirm school assignments for this home.
Similar homes
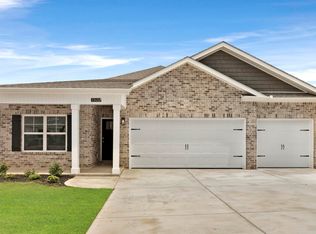
- $379,9004 bd3 ba2.3k sqft17400 Brooklawn St, Athens, AL 35611New Construction
 ValleyMLS
 - $302,7143 bd2 ba1.6k sqft16521 Aspen Ln #Dvvctp, Athens, AL 35611New Construction
 MLS ID #21923085, Jennifer Parker-Riggins. ValleyMLS
 - $375,9004 bd3 ba2.3k sqft23478 Churchhill Ln, Athens, AL 35613New Construction
 ValleyMLS
 - $352,9004 bd3 ba2k sqft23436 Churchhill Ln, Athens, AL 35613New Construction
 ValleyMLS
