Be the first to call this 2026 Tru Origin Maple manufactured home your own! Featuring 3 bedrooms, 2 full bathrooms, and 1,264 square feet of thoughtfully designed living space, this beautiful home offers modern comfort, an inviting layout, and the excitement of owning a home that has never been lived in.
Enjoy an open-concept living and dining area, a functional kitchen with a refrigerator included, and a spacious primary bedroom with a private bathroom. Two additional bedrooms provide flexibility for guests, a home office, or your personal needs.
Enjoy the Best of Montgomery Living!
Located in Montgomery, Texas, this home puts you within reach of some of the area's favorite attractions. Explore beautiful Lake Conroe, known for boating, fishing, waterfront dining, and outdoor recreation. Discover the charming shops, restaurants, and historic landmarks of Downtown Montgomery, or spend the day hiking and enjoying nature in Sam Houston National Forest. Nearby golf courses, parks, and entertainment offer even more ways to enjoy the area.
IMPORTANT: This listing is for the manufactured home ONLY. Land is NOT included in the sale. The home is located on a leased lot, with lot rental terms and fees to be confirmed.
Don't miss this opportunity to own a 2026 home in the desirable Montgomery area!
New construction
$90,000
1807 Blue Lacy Trl, Montgomery, TX 77356
3beds
1,264sqft
Manufactured Home, Single Family Residence
Built in 2026
-- sqft lot
$89,000 Zestimate®
$71/sqft
$17/mo HOA
What's special
Modern comfortInviting layout
- 5 days
- 71
- 3
Zillow last checked:
Listing updated:
Listed by:
Jacob Anderson 0792187 940-736-7390,
Ballmark Realty LLC 469-265-6737,
Andrei Golubev 0856899 469-279-4299,
Ballmark Realty LLC
Source: NTREIS,MLS#: 21435181
Facts & features
Interior
Bedrooms & bathrooms
- Bedrooms: 3
- Bathrooms: 2
- Full bathrooms: 2
Primary bedroom
- Features: En Suite Bathroom, Walk-In Closet(s)
- Level: First
- Dimensions: 13 x 13
Bedroom
- Level: First
- Dimensions: 9 x 13
Bedroom
- Level: First
- Dimensions: 10 x 13
Primary bathroom
- Features: Garden Tub/Roman Tub, Separate Shower, Walk-In Shower
- Level: First
- Dimensions: 1 x 1
Dining room
- Level: First
- Dimensions: 8 x 13
Other
- Level: First
- Dimensions: 1 x 1
Kitchen
- Features: Built-in Features
- Level: First
- Dimensions: 1 x 1
Living room
- Level: First
- Dimensions: 20 x 12
Utility room
- Level: First
- Dimensions: 1 x 1
Heating
- Central, Electric
Cooling
- Central Air, Electric
Appliances
- Included: Dishwasher, Electric Range, Electric Water Heater, Refrigerator
Features
- Kitchen Island, Cable TV, Walk-In Closet(s)
- Has basement: No
- Has fireplace: No
Interior area
- Total interior livable area: 1,264 sqft
Video & virtual tour
Property
Parking
- Parking features: Concrete, Driveway
- Has uncovered spaces: Yes
Features
- Levels: One
- Stories: 1
- Pool features: None, Community
Details
- Parcel number: Lot 136
Construction
Type & style
- Home type: MobileManufactured
- Property subtype: Manufactured Home, Single Family Residence
Condition
- New Construction
- New construction: Yes
- Year built: 2026
Utilities & green energy
- Sewer: Public Sewer
- Water: Public
- Utilities for property: Electricity Connected, Sewer Available, Water Available, Cable Available
Community & HOA
Community
- Features: Other, Playground, Park, Pool, Community Mailbox, Gated
- Security: Gated Community
- Subdivision: Welcome Home Community
HOA
- Has HOA: Yes
- Services included: All Facilities, Association Management
- HOA fee: $17 monthly
- HOA name: Welcome Home Homes Montgomery
- HOA phone: 936-297-7800
Location
- Region: Montgomery
Financial & listing details
- Price per square foot: $71/sqft
- Date on market: 11/16/2026
- Cumulative days on market: 6 days
- Listing terms: Cash,Lease Option,Other
- Exclusions: NA
- Electric utility on property: Yes
Estimated market value
$89,000
$85,000 - $93,000
Not available
Price history
| Date | Event | Price |
|---|---|---|
| 11/16/2026 | Listed for sale | $90,000$71/sqft |
Source: NTREIS #21435181 Report a problem | ||
Public tax history
Tax history is unavailable.
Monthly payment
Climate risks
Neighborhood: 77356
Nearby schools
Schools provided by the listing agent
- Elementary: Montgomery
- Middle: Montgomery
- High: Montgomery
- District: Montgomery ISD
Source: NTREIS. This data may not be complete. We recommend contacting the local school district to confirm school assignments for this home.
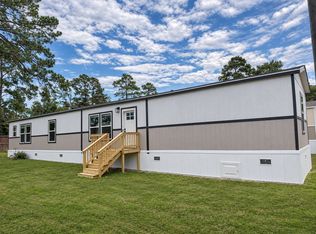
- $95,0003 bd2 ba1.1k sqft1808 Blue Lacy Trl, Montgomery, TX 77356New Construction
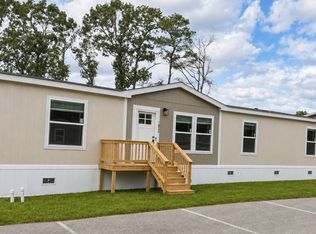
- $80,0003 bd2 ba1.1k sqft1812 Blue Lacy Trl, Montgomery, TX 77356New Construction

- $135,0004 bd2 ba1.4k sqft1825 Blue Lacy Trl, Montgomery, TX 77356New Construction
- $1,4003 bd1 ba1.1k sqft2110 N Fm 1486 Rd, Montgomery, TX 77356For Rent

Similar homes
- $95,0003 bd2 ba1.1k sqft1808 Blue Lacy Trl, Montgomery, TX 77356New ConstructionMLS ID #21426623, Jacob Anderson. NTREIS
- $80,0003 bd2 ba1.1k sqft1812 Blue Lacy Trl, Montgomery, TX 77356New ConstructionMLS ID #21436737, Jacob Anderson. NTREIS
- $135,0004 bd2 ba1.4k sqft1825 Blue Lacy Trl, Montgomery, TX 77356New ConstructionMLS ID #21436112, Jacob Anderson. NTREIS
- $95,0002 bd2 ba816 sqft12900 Walden Rd APT 108A, Montgomery, TX 77356For Sale
 MLS ID #80557870, Rodolfo Mendez, Ernesto Grey. HAR
