Come tour 1807 Branson Ct.! One of our new homes at Dail Farm, located in Farmville, NC.
Welcome to Dail Farm, one of D.R. Horton's newest communities, coming soon to the charming town of Farmville, NC. This brand-new community will showcase a selection of our most popular floorplans featuring one and two-story homes, and offering 1,991-2,824 sq ft, 4 bedrooms, 2.5-3 bathrooms, and 2-car garages.
As you step inside one of our homes, prepare to be captivated by the attention to detail and high-quality finishes throughout. The kitchen, a chef's dream, boasts beautiful shaker-style cabinets, granite countertops, a ceramic tile backsplash, stainless steel appliances, and kitchen islands. The open floorplan designs are perfect for entertaining, while the LED lighting adds a modern touch and creates a warm, inviting ambiance. The exterior schemes and elevations of our homes were carefully designed to create a beautiful streetscape that you'll be proud to call home.
At Dail Farm, we understand the importance of modern living. That's why each home is equipped with smart home technology, putting convenience and control at your fingertips. Whether adjusting the temperature or turning on the lights, managing your home has never been easier.
With its prime location, variety of floorplan offerings, and modern features, Dail Farms is truly a gem. Don't miss out on the opportunity to make it your own. * Photos are not of actual home or interior features and are representative of floor plan only. *
Sold for $362,990
$362,990
1807 Branson Court, Farmville, NC 27828
5beds
2,511sqft
Single Family Residence
Built in 2025
0.67 Acres Lot
$359,800 Zestimate®
$145/sqft
$2,752 Estimated rent
Home value
$359,800
$331,000 - $392,000
$2,752/mo
Zestimate® history
Owner options
List your home for rent
$2,752/mo
Rent Zestimate®
Find your next renter with Zillow Rental Manager. Plus, with online applications, you can quickly screen prospective tenants – for free.
$2,752/mo
Rent Zestimate®
Refinance and save
$3,138/mo
Est. payment
Refinancing to a lower rate could help reduce your monthly payments and save thousands over the life of the loan.
$3,138/mo
Est. payment
Explore your selling options
Work with a Zillow partner agent
Leverage their expertise and Zillow's premium Showcase listings to get your home seen by more buyers.
Get startedList with your own agent
Get your home in front of millions of buyers by listing it on Zillow.
Learn how to do itSell it yourself
Take full control of how buyers see your home on Zillow by listing For Sale by Owner (FSBO).
List your homeWhat's special
High-quality finishesLed lightingKitchen islandsBeautiful streetscapeOpen floorplan designs
Zillow last checked:
Listing updated:
Listed by:
D.R. Horton New Bern 252-600-3656,
D.R. Horton, Inc.
Bought with:
Caroline Johnson, 248788
Caroline Johnson Real Estate Inc
Source: Hive MLS,MLS#: 100532938 Originating MLS: Neuse River Region Association of Realtors
Originating MLS: Neuse River Region Association of RealtorsFacts & features
Interior
Bedrooms & bathrooms
- Bedrooms: 5
- Bathrooms: 3
- Full bathrooms: 3
Primary bedroom
- Level: Primary Living Area
Dining room
- Features: Eat-in Kitchen
Heating
- Heat Pump, Fireplace(s), Electric, Forced Air
Cooling
- Central Air, Zoned, Heat Pump
Appliances
- Included: Electric Oven, Built-In Microwave, Dishwasher
- Laundry: Dryer Hookup, Washer Hookup, Laundry Room
Features
- Walk-in Closet(s), Kitchen Island, Pantry, Walk-in Shower, Walk-In Closet(s)
- Flooring: Carpet, Laminate, Vinyl
- Windows: Thermal Windows
- Attic: Access Only
- Has fireplace: No
- Fireplace features: None
Interior area
- Total structure area: 2,511
- Total interior livable area: 2,511 sqft
Property
Parking
- Total spaces: 2
- Parking features: Garage Faces Front, Attached, Concrete, Garage Door Opener
- Attached garage spaces: 2
Features
- Levels: Two
- Stories: 2
- Patio & porch: Patio
- Exterior features: Shutters - Functional, Cluster Mailboxes
- Fencing: None
Lot
- Size: 0.67 Acres
Details
- Parcel number: Tbd
- Zoning: Residential
- Special conditions: Standard
Construction
Type & style
- Home type: SingleFamily
- Property subtype: Single Family Residence
Materials
- Vinyl Siding
- Foundation: Slab
- Roof: Architectural Shingle
Condition
- New construction: Yes
- Year built: 2025
Utilities & green energy
- Sewer: Public Sewer
- Water: Public
- Utilities for property: Sewer Available, Sewer Connected, Underground Utilities, Water Available, Water Connected
Green energy
- Energy efficient items: Lighting, Thermostat
Community & HOA
Community
- Security: Smoke Detector(s)
- Subdivision: Dail Farm
HOA
- Has HOA: Yes
- Amenities included: Maintenance Common Areas, Maintenance Grounds, Sidewalks, Termite Bond
- HOA fee: $900 annually
- HOA name: Keystone Professional Association Management
- HOA phone: 252-355-8884
Location
- Region: Farmville
Financial & listing details
- Price per square foot: $145/sqft
- Date on market: 9/26/2025
- Cumulative days on market: 183 days
- Listing agreement: Exclusive Agency
- Listing terms: Cash,Conventional,FHA,USDA Loan,VA Loan
Price history
| Date | Event | Price |
|---|---|---|
| 2/26/2026 | Sold | $362,990$145/sqft |
Source:  Hive MLS #100532938 Report a problem Hive MLS #100532938 Report a problem | ||
| 12/22/2025 | Pending sale | $362,990$145/sqft |
Source: Hive MLS #100532938 Report a problem | ||
| 9/26/2025 | Listed for sale | $362,990$145/sqft |
Source: Hive MLS #100532938 Report a problem | ||
Public tax history
Tax history is unavailable.
Neighborhood: 27828
Nearby homes
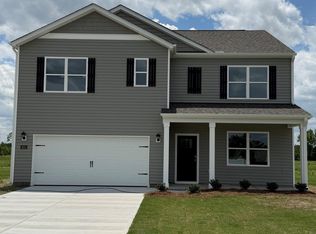
- $340,9904 bd3 ba2.5k sqft1825 Branson Ct, Farmville, NC 27828Sold
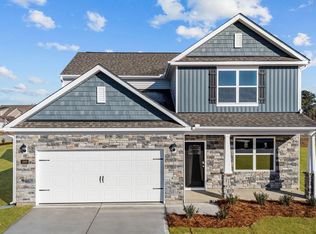
- $340,3504 bd3 ba2.6k sqft1866 Branson Ct, Farmville, NC 27828Sold
- $327,2003 bd2 ba1.7k sqft2706 Nash Joyner Rd, Farmville, NC 27828Off Market

- $325,0003 bd2 ba1.8k sqft1833 Branson Ct, Farmville, NC 27828Sold

- $323,4904 bd2 ba1.8k sqft1850 Branson Ct, Farmville, NC 27828Sold
- $358,0004 bd3 ba2.8k sqft1863 Branson Ct, Farmville, NC 27828Sold
- $346,3504 bd3 ba2.5k sqft1834 Branson Ct, Farmville, NC 27828Sold
- $329,0004 bd3 ba2.5k sqft1849 Branson Ct, Farmville, NC 27828Sold
Nearby schools
GreatSchools rating
- NAH B Sugg Elementary SchoolGrades: PK-2Distance: 5.5 mi
- 6/10Farmville Middle SchoolGrades: 6-8Distance: 5.3 mi
- 5/10Farmville Central High SchoolGrades: 9-12Distance: 5.1 mi
Schools provided by the listing agent
- Elementary: H.B. Sugg Elementary School
- Middle: Farmville Middle School
- High: Farmville Central High School
Source: Hive MLS. This data may not be complete. We recommend contacting the local school district to confirm school assignments for this home.


Get pre-qualified for a loan
At Zillow Home Loans, we can pre-qualify you in as little as 5 minutes with no impact to your credit score.An equal housing lender. NMLS #10287.
Sell for more on Zillow
Get a Zillow Showcase℠ listing at no additional cost and you could sell for .
$359,800
2% more
+$7,196
With Zillow Showcase(estimated)
$366,996
- North Carolina
- Pitt County
- Farmville
- 27828
- 1807 Branson Court
Nearby cities
Nearby zip codes
Other Farmville Topics
