100% financing and up to $25,000 in down payment assistance may be available to qualified buyers. Buyer eligibility and program terms apply. Welcome to 1807 Buckeye St SW, a fully renovated 3-bedroom, 2-bath home with a fresh, open-concept design. Luxury vinyl plank flooring flows throughout, while quartz countertops and a stylish backsplash bring a polished look to the kitchen. The primary suite offers a private retreat with a glass-enclosed tile shower and freestanding tub. Outside, enjoy a patio deck and a large backyard with room to entertain or relax. Convenient access to major highways, parks, and nearby dining adds to the appeal. Explore the Atlanta BeltLine Southwest Trail and Lee + White, a destination for restaurants, breweries, shops, and a food hall. Rose Circle Park offers a playground and basketball court, and nearby West End cultural destinations include The Wren's Nest and Hammonds House Museum.
Active
Price cut: $5K (10/19)
$349,999
1807 Buckeye St SW, Atlanta, GA 30310
3beds
1,500sqft
Single Family Residence
Built in 1950
0.33 Acres Lot
$345,200 Zestimate®
$233/sqft
$-- HOA
What's special
Patio deckFresh open-concept designGlass-enclosed tile showerQuartz countertopsStylish backsplashFreestanding tub
- 36 days
- 373
- 53
Zillow last checked:
Listing updated:
Listed by:
Conroy Johnson 203-727-6694,
The Atelier Group
Source: GAMLS,MLS#: 10872322
Facts & features
Interior
Bedrooms & bathrooms
- Bedrooms: 3
- Bathrooms: 2
- Full bathrooms: 2
- Main level bathrooms: 2
- Main level bedrooms: 3
Rooms
- Room types: Other
Heating
- Central, Electric
Cooling
- Ceiling Fan(s), Electric
Appliances
- Included: Microwave, Oven/Range (Combo)
- Laundry: In Hall
Features
- Master On Main Level, Roommate Plan, Separate Shower, Soaking Tub
- Flooring: Tile, Vinyl
- Basement: Crawl Space
- Has fireplace: No
Interior area
- Total structure area: 1,500
- Total interior livable area: 1,500 sqft
- Finished area above ground: 1,500
- Finished area below ground: 0
Property
Parking
- Parking features: Kitchen Level, Off Street
Accessibility
- Accessibility features: Other
Features
- Levels: One
- Stories: 1
Lot
- Size: 0.33 Acres
- Features: Level
Details
- Parcel number: 14 010300010097
Construction
Type & style
- Home type: SingleFamily
- Architectural style: Ranch
- Property subtype: Single Family Residence
Materials
- Block, Brick, Stone
- Roof: Composition
Condition
- Updated/Remodeled
- New construction: No
- Year built: 1950
Utilities & green energy
- Sewer: Public Sewer
- Water: Public
- Utilities for property: Electricity Available, High Speed Internet, Sewer Available
Community & HOA
Community
- Features: None
- Subdivision: None
HOA
- Has HOA: No
- Services included: None
Location
- Region: Atlanta
Financial & listing details
- Price per square foot: $233/sqft
- Tax assessed value: $303,600
- Annual tax amount: $3,870
- Date on market: 10/14/2026
- Cumulative days on market: 36 days
- Listing agreement: Exclusive Right To Sell
- Electric utility on property: Yes
Estimated market value
$345,200
$328,000 - $362,000
$2,303/mo
Price history
| Date | Event | Price |
|---|---|---|
| 10/19/2026 | Price change | $349,999-1.4%$233/sqft |
Source:  FMLS GA #7851731 Report a problem | ||
| 10/9/2026 | Listed for sale | $355,000+141%$237/sqft |
Source: FMLS GA #7851731 Report a problem | ||
| 12/11/2025 | Sold | $147,311+9.1%$98/sqft |
Source: Public Record Report a problem | ||
| 9/18/2006 | Sold | $135,000-28.2%$90/sqft |
Source: Public Record Report a problem | ||
| 2/22/2006 | Sold | $188,033-4.1%$125/sqft |
Source: Public Record Report a problem | ||
| 7/25/2005 | Sold | $196,000+31.7%$131/sqft |
Source: Public Record Report a problem | ||
| 1/27/2005 | Sold | $148,870+3.4%$99/sqft |
Source: Public Record Report a problem | ||
| 9/20/2002 | Sold | $144,000+92%$96/sqft |
Source: Public Record Report a problem | ||
| 8/7/1997 | Sold | $75,000$50/sqft |
Source: Public Record Report a problem | ||
Public tax history
| Year | Property taxes | Tax assessment |
|---|---|---|
| 2025 | $4,968 +89.6% | $121,440 -10.4% |
| 2024 | $2,620 +28.3% | $135,480 +111.7% |
| 2023 | $2,042 -21.2% | $64,000 |
| 2022 | $2,590 -0.1% | $64,000 -17% |
| 2021 | $2,593 -17.8% | $77,120 +1.3% |
| 2020 | $3,153 +91.8% | $76,160 +62.9% |
| 2019 | $1,644 | $46,760 +72.7% |
| 2018 | $1,644 | $27,080 +51.1% |
| 2017 | $1,644 +26.8% | $17,920 |
| 2016 | $1,297 +66.7% | $17,920 |
| 2015 | $778 -4.3% | $17,920 |
| 2014 | $813 | $17,920 +19.1% |
| 2013 | -- | $15,040 |
| 2012 | $668 | $15,040 -42% |
| 2011 | -- | $25,920 -39.6% |
| 2010 | $1,894 | $42,880 -7% |
| 2009 | -- | $46,120 -18.1% |
| 2008 | -- | $56,280 |
| 2007 | $593 | $56,280 |
| 2005 | -- | $56,280 +3.8% |
| 2004 | $376 -83.9% | $54,240 +3.8% |
| 2003 | $2,333 | $52,240 +74.4% |
| 2002 | -- | $29,960 +18.5% |
| 2001 | $252 | $25,280 |
Find assessor info on the county website
Monthly payment
Est. payment
Payment breakdown
Explore the cost of this home by adjusting the details. Changes won't be saved.Climate risks
Neighborhood: Sylvan Hills
Nearby schools
Schools provided by the listing agent
- Elementary: Perkerson
- Middle: Sylvan Hills
- High: Booker T Washington
Source: GAMLS. This data may not be complete. We recommend contacting the local school district to confirm school assignments for this home.


Similar homes
- $375,0004 bd2 ba1.5k sqft1816 Sylvan Rd SW, Atlanta, GA 30310Active
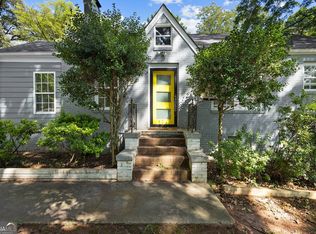
 MLS ID #10849767, Jamal Buster, Norluxe Realty Macon. GAMLS
- $315,0003 bd2 ba1.5k sqft1713 Cahoon St SW, Atlanta, GA 30310Active
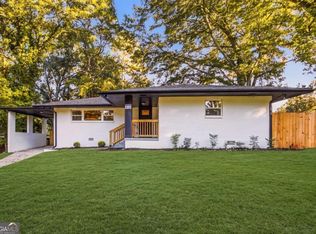 MLS ID #10869073, Charlene Collier, Keller Williams West Atlanta. GAMLS
- $349,0003 bd3 ba2.1k sqft1423 Metropolitan Pkwy SW, Atlanta, GA 30310Active
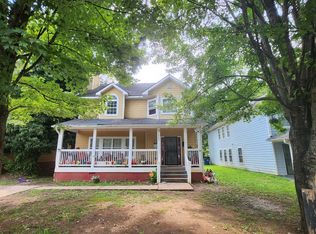 MLS ID #10891652, Tammy Soulakos, Keller Williams Realty Atl. Partners. GAMLS
- $366,0003 bd2 ba1.5k sqft2035 Brewer Blvd SW, Atlanta, GA 30310Active
 MLS ID #10855486, Ronald Kelly, Platinum Real Estate LLC. GAMLS
- $359,9003 bd2 ba1.6k sqft1553 Sylvan Rd SW, Atlanta, GA 30310ActiveMLS ID #10801340, Alicia Rylander, Keller Williams Realty. GAMLS
- $375,0003 bd2 ba1.5k sqft1550 Melrose Dr SW, Atlanta, GA 30310ActiveMLS ID #10884592, Sheri Williams, Joe Stockdale Real Estate. GAMLS
- $345,0003 bd2 ba1.2k sqft1547 Melrose Dr SW, Atlanta, GA 30310ActiveMLS ID #10821906, April Foster, Realty One Group Visionaries. GAMLS
- $339,0003 bd3 ba1.4k sqft1128 Birch St SW, Atlanta, GA 30310ActiveMLS ID #10870603, Guri Ben-Hashal, Weichert Realtors - The Collective. GAMLS
- $325,0003 bd1 ba1.6k sqft844 Blossom St SW, Atlanta, GA 30310ActiveMLS ID #10870346, Tristain O'Donnell, Engel & Völkers Atlanta. GAMLS
- $310,0006 bd3 ba1.2k sqft1810 Sylvan Rd SW, Atlanta, GA 30310ActiveMLS ID #10869629, Josh Stanton, Keller Williams Realty. GAMLS
- $319,0003 bd3 ba1.2k sqft1531 Belmont Ave SW, Atlanta, GA 30310ActiveMLS ID #10873096, Alexandra Covett Pickett, Bolst. GAMLS
- $330,0004 bd2 ba1.8k sqft1619 Sylvan Rd SW, Atlanta, GA 30310ActiveMLS ID #10843589, Scott Long, Hester Group, REALTORS. GAMLS
- $349,0003 bd2 ba1.3k sqft1480 Belmont Ave SW, Atlanta, GA 30310ActiveMLS ID #10818125, Leslie J Scott, Capital Investments Realty Inc. GAMLS
- $274,9003 bd2 ba1.1k sqft1909 Lisbon Dr SW, Atlanta, GA 30310For Sale
 MLS ID #7854407, Kelly Hawk, Hawk & Key. FMLS GA
- $400,0003 bd2 ba1.2k sqft1578 Belmont Ave SW, Atlanta, GA 30310ActiveMLS ID #10851918, Paige Pace, Keller Williams Realty Buckhead. GAMLS
- $299,9004 bd2 ba2.1k sqft1012 Birch St SW, Atlanta, GA 30310ActiveMLS ID #10818781, Desiree Smith, HomeSmart. GAMLS
- $375,0003 bd1 ba1k sqft460 Deckner Ave SW, Atlanta, GA 30310ActiveMLS ID #10873651, Josh Pitre, Engel & Völkers Atlanta. GAMLS
