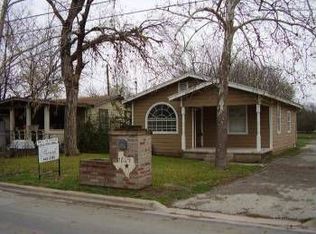
Charming and updated home in the heart of Georgetown! This 2 bedroom, 1.5 bathroom home features a modern open floor plan with spacious living and dining areas, updated finishes, hard surface flooring throughout, and a beautifully remodeled bathroom. The open kitchen flows seamlessly into the main living space, creating a functional layout that's perfect for everyday living and entertaining. Outside, you'll find a large private backyard with no rear neighbors, mature trees, and plenty of room to relax, garden, or enjoy outdoor gatherings. The property also includes extensive covered outdoor space that offers flexibility for storage, hobbies, workshop use, or additional entertaining areas. Ideally located just minutes from Georgetown's historic downtown square, residents enjoy easy access to local restaurants, shopping, coffee shops, parks, trails, and year round community events. The home is served by highly regarded Georgetown ISD schools and offers convenient access to I-35, Southwestern University, St. David's Georgetown Hospital, Blue Hole Park, San Gabriel Park, and Wolf Ranch Town Center. Priced to Sell - Don't miss this opportunity to own a move in ready home in one of Central Texas' most desirable and rapidly growing communities.
Active
$310,000
1807 San Jose St, Georgetown, TX 78626
2beds
1,283sqft
Single Family Residence
Built in 1950
0.26 Acres Lot
$319,600 Zestimate®
$242/sqft
$-- HOA
What's special
Beautifully remodeled bathroomExtensive covered outdoor spaceUpdated finishesModern open floor planHard surface flooring throughoutMature trees
- 107 days
- 236
- 12
Zillow last checked:
Listing updated:
Listed by:
Dustin Raye (512) 554-7461,
Spyglass Realty (512) 759-0889,
Chris Amato (512) 484-8282,
Spyglass Realty
Source: Unlock MLS,MLS#: 1436485
Facts & features
Interior
Bedrooms & bathrooms
- Bedrooms: 2
- Bathrooms: 2
- Full bathrooms: 1
- 1/2 bathrooms: 1
- Main level bedrooms: 2
Heating
- Central, Electric, ENERGY STAR Qualified Equipment, Natural Gas
Cooling
- Ceiling Fan(s), Central Air
Appliances
- Included: Dishwasher, Disposal, Exhaust Fan, Gas Cooktop, Gas Range, Microwave, Plumbed For Ice Maker, Self Cleaning Oven, Gas Water Heater
Features
- Ceiling Fan(s), Vaulted Ceiling(s), Chandelier, Granite Counters, Electric Dryer Hookup, Eat-in Kitchen, High Speed Internet, Primary Bedroom on Main, Recessed Lighting, Walk-In Closet(s), Washer Hookup
- Flooring: Tile, Vinyl
- Windows: Aluminum Frames, Blinds, Solar Screens
Interior area
- Total interior livable area: 1,283 sqft
Video & virtual tour
Property
Parking
- Parking features: Additional Parking, Covered, Driveway, Off Street
Accessibility
- Accessibility features: None
Features
- Levels: One
- Stories: 1
- Patio & porch: Awning(s), Covered, Front Porch, Patio, Porch, Rear Porch, See Remarks
- Exterior features: CCTYD, Lighting, Private Yard, See Remarks
- Pool features: None
- Spa features: None
- Fencing: Back Yard, Chain Link, Fenced, Wood
- Has view: Yes
- View description: None
- Waterfront features: None
Lot
- Size: 0.26 Acres
- Features: Back Yard, Front Yard, Level, Many Trees
Details
- Additional structures: See Remarks
- Parcel number: 20240000000052
- Special conditions: Real Estate Owned
Construction
Type & style
- Home type: SingleFamily
- Property subtype: Single Family Residence
Materials
- Foundation: Combination, Pillar/Post/Pier
- Roof: Composition, Shingle
Condition
- Resale
- New construction: No
- Year built: 1950
Utilities & green energy
- Sewer: Public Sewer
- Water: Public
- Utilities for property: Electricity Connected, Natural Gas Connected, Sewer Connected, Water Connected
Community & HOA
Community
- Features: Park, Picnic Area, Pool
- Subdivision: Coffee Add
HOA
- Has HOA: No
Location
- Region: Georgetown
Financial & listing details
- Price per square foot: $242/sqft
- Tax assessed value: $451,492
- Annual tax amount: $7,298
- Date on market: 6/2/2026
- Listing terms: Cash,Conventional,FHA,VA Loan
- Electric utility on property: Yes
Foreclosure details
Estimated market value
$319,600
$304,000 - $336,000
$2,757/mo
Price history
| Date | Event | Price |
|---|---|---|
| 4/29/2026 | Sold | -- |
Source: Public Record Report a problem | ||
| 6/12/2025 | Listing removed | $379,900$296/sqft |
Source:  Unlock MLS #3582184 Report a problem Unlock MLS #3582184 Report a problem | ||
| 1/28/2025 | Price change | $379,900-1.3%$296/sqft |
Source: Unlock MLS #3582184 Report a problem | ||
| 1/16/2025 | Listed for sale | $384,900-14.3%$300/sqft |
Source: Unlock MLS #3582184 Report a problem | ||
| 8/23/2023 | Listing removed | -- |
Source: Unlock MLS #6802527 Report a problem | ||
| 7/13/2023 | Listed for sale | $449,000+49.7%$350/sqft |
Source: Unlock MLS #6802527 Report a problem | ||
| 10/19/2022 | Listing removed | -- |
Source: Unlock MLS #7141506 Report a problem | ||
| 10/17/2022 | Pending sale | $299,999$234/sqft |
Source: Unlock MLS #7141506 Report a problem | ||
| 9/15/2022 | Contingent | $299,999$234/sqft |
Source: Unlock MLS #5163218 Report a problem | ||
| 7/26/2022 | Price change | $299,999-11.8%$234/sqft |
Source: Unlock MLS #7141506 Report a problem | ||
| 6/7/2022 | Price change | $340,000-12.8%$265/sqft |
Source: Unlock MLS #5163218 Report a problem | ||
| 5/10/2022 | Listed for sale | $390,000$304/sqft |
Source: Unlock MLS #5163218 Report a problem | ||
Public tax history
| Year | Property taxes | Tax assessment |
|---|---|---|
| 2025 | $6,500 +19.9% | $357,666 +20% |
| 2024 | $5,422 -3.1% | $298,055 -4.2% |
| 2023 | $5,596 -27.1% | $311,220 -20.4% |
| 2022 | $7,678 +75.7% | $391,111 +85.5% |
| 2021 | $4,370 +95.4% | $210,832 +105.9% |
| 2020 | $2,236 +96.5% | $102,404 +99.5% |
| 2019 | $1,138 -2.1% | $51,330 -0.2% |
| 2018 | $1,163 | $51,439 +1.5% |
| 2017 | $1,163 +4.8% | $50,669 +5.4% |
| 2016 | $1,110 +20.2% | $48,065 +18.1% |
| 2015 | $923 | $40,682 +2.1% |
| 2014 | $923 | $39,830 +3.7% |
| 2013 | -- | $38,413 -2.4% |
| 2012 | -- | $39,363 -1.7% |
| 2011 | -- | $40,037 +2.2% |
| 2010 | -- | $39,189 +16.8% |
| 2009 | -- | $33,548 -3.5% |
| 2007 | -- | $34,753 |
| 2006 | -- | $34,753 |
| 2005 | -- | $34,753 |
| 2004 | -- | $34,753 -0.6% |
| 2003 | -- | $34,978 +4.7% |
| 2002 | -- | $33,402 +3.5% |
| 2001 | -- | $32,278 |
Find assessor info on the county website
Monthly payment
Climate risks
Neighborhood: 78626
Nearby schools
Schools provided by the listing agent
- Elementary: Annie Purl
- Middle: James Tippit
- High: East View
- District: Georgetown ISD
Source: Unlock MLS. This data may not be complete. We recommend contacting the local school district to confirm school assignments for this home.
Similar homes
- $315,0003 bd1 ba1k sqft1001 W 17th St, Georgetown, TX 78626Active
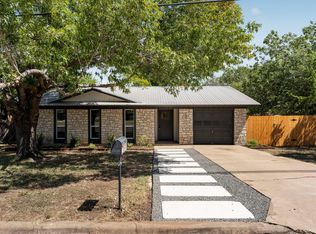
 MLS ID #9729466, Reese Phillips, Compass RE Texas, LLC. Unlock MLS
 - $299,0003 bd3 ba1.5k sqft89 Jan Ln, Georgetown, TX 78626Active
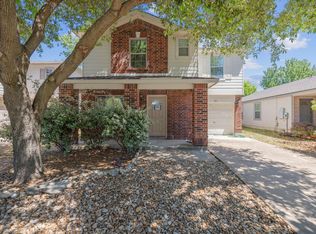 MLS ID #4707572, Phylicia Gaston, Christies Intl Real Estate Lone Star. Unlock MLS
 - $392,0003 bd2 ba1.7k sqft1105 E 17th St, Georgetown, TX 78626Active
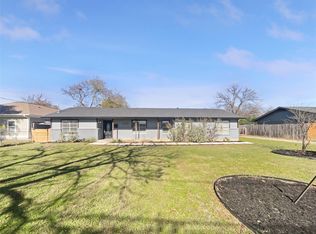 MLS ID #3366157, Amber Broadway, Opendoor Brokerage, LLC. Unlock MLS
 - $305,0003 bd3 ba1.5k sqft504 Old Peak Rd, Georgetown, TX 78626Active
 MLS ID #4015972, Matt Holm, Compass RE Texas, LLC. Unlock MLS
 - $364,9003 bd2 ba1.2k sqft1208 S Church St, Georgetown, TX 78626ActiveMLS ID #2461561, Diane Waters, Keller Williams Realty Lone St. Unlock MLS
- $329,9903 bd2 ba1.5k sqft337 Harper Ranch Rd, Georgetown, TX 78626ActiveMLS ID #6763459, Kevin Dibia, Elite Living Realty. Unlock MLS
- $314,0004 bd2 ba1.5k sqft212 Rockcrest Dr, Georgetown, TX 78628ActiveMLS ID #8244835, Andrew Chewning, Compass RE Texas, LLC. Unlock MLS
- $289,0003 bd3 ba1.8k sqft906 Indian Meadow Dr, Georgetown, TX 78626ActiveMLS ID #8032473, Renee La France, Hecht Real Estate Group. Unlock MLS
- $278,0003 bd2 ba1.3k sqft404 Northwood Dr, Georgetown, TX 78628ActiveMLS ID #4948620, Robert Lane, Compass RE Texas, LLC. Unlock MLS
- $349,0003 bd2 ba1.7k sqft1100 River Bend Dr, Georgetown, TX 78628ActiveMLS ID #1915090, Kimberly Peelo, ERA Experts. Unlock MLS
- $345,0003 bd2 ba1.3k sqft801 E Central Dr, Georgetown, TX 78628ActiveMLS ID #6558907, Michael Weigand, Cornerstone Partners Realty. Unlock MLS
- $295,0003 bd2 ba1.5k sqft619 Parkline Dr, Georgetown, TX 78626ActiveMLS ID #8209185, Paula Greenfield, Coldwell Banker Realty. Unlock MLS
- $299,9903 bd2 ba1.7k sqft1709 Southeastern Trl, Round Rock, TX 78664ActiveMLS ID #1889567, Derek Smith, Deal Smith Realty LLC. Unlock MLS
- $299,0003 bd2 ba1.6k sqft200 Seminole Rd, Leander, TX 78641ActiveMLS ID #4760554, Caitlin McLean, Spyglass Realty. Unlock MLS
- $319,9993 bd2 ba1.6k sqft209 Pheasant Rdg, Round Rock, TX 78665ActiveMLS ID #9352011, Nicole Mancuso, 360 Properties, LLC. Unlock MLS
- $305,0004 bd3 ba1.8k sqft2129 Jester Farms Rd, Round Rock, TX 78664ActiveMLS ID #4448695, Stacy Belmontes, Real Broker, LLC. Unlock MLS
- $314,9003 bd2 ba1.2k sqft710 Ruby Isle Dr, Leander, TX 78641ActiveMLS ID #2227894, Alli Heller, Serhant Texas, LLC. Unlock MLS
- $299,9002 bd2 ba1.2k sqft17921 Lungo St, Pflugerville, TX 78660ActiveMLS ID #3378085, Elisha Perez, Compass RE Texas, LLC. Unlock MLS
