This pristine, never-lived-in home is a stunning Haverford floorplan model, nestled in the prestigious Greystone community and ready for you to make it your own! As you step inside, you'll be welcomed by abundant natural light and a striking oak wood staircase with white pine risers. The spacious foyer leads to a private office, complete with French doors and wiring for a flat-screen TV—a perfect setup for a home office, cozy living area, or library. The heart of the home is the breathtaking open-concept living and kitchen area, ideal for entertaining. The oversized island with quartz countertops is perfect for meal prep or casual dining, complemented by elegant pendant lights, under-cabinet lighting, and abundant recessed lighting. The kitchen is equipped with a five-burner gas cooktop, a large, vented hood, a tiled backsplash, and a walk-in pantry, making it a dream space for any aspiring chef. Comfort is ensured with a dual-zoned, smart thermostat-controlled HVAC system. The mudroom is a convenient addition, offering organized storage for coats, jackets, and backpacks, along with a spacious storage closet and a powder room. The low-maintenance composite deck is great for outdoor enthusiasts and perfect for barbecues, summer parties, or simply unwinding with a cup of coffee. On the second floor, you’ll find four generously sized bedrooms. The luxurious primary suite is a private retreat featuring a tray ceiling, two large walk-in closets, a double vanity, a spacious shower, and a separate toilet area. The three additional bedrooms boast large walk-in closets and share a hall bathroom with dual vanities and a tub/shower combination. A versatile loft area provides extra living space. The finished lower level adds even more flexibility, offering space for a playroom, game room, gym, or additional family room, complete with a full bathroom for convenience. The two-car garage includes automatic door openers and a keypad for easy access. The Greystone community is ideally located just minutes from West Chester Borough, shopping and dining in Exton, the train station, and the township park. Outdoor enthusiasts will love the miles of walking trails in the beautiful Greystone Preserve.
Sold for $840,000
$840,000
1807 Saroyan Ln, West Chester, PA 19380
3beds
3,774sqft
Single Family Residence
Built in 2019
2,220 Square Feet Lot
$877,800 Zestimate®
$223/sqft
$4,156 Estimated rent
Home value
$877,800
$816,000 - $939,000
$4,156/mo
Zestimate® history
Owner options
List your home for rent
$4,156/mo
Rent Zestimate®
Find your next renter with Zillow Rental Manager. Plus, with online applications, you can quickly screen prospective tenants – for free.
$4,156/mo
Rent Zestimate®
Refinance and save
$4,571/mo
Est. payment
Refinancing to a lower rate could help reduce your monthly payments and save thousands over the life of the loan.
$4,571/mo
Est. payment
Explore your selling options
Work with a Zillow partner agent
Leverage their expertise and Zillow's premium Showcase listings to get your home seen by more buyers.
Get startedList with your own agent
Get your home in front of millions of buyers by listing it on Zillow.
Learn how to do itSell it yourself
Take full control of how buyers see your home on Zillow by listing For Sale by Owner (FSBO).
List your homeWhat's special
Two-car garagePrivate officeFinished lower levelVersatile loft areaVented hoodAbundant natural lightAdditional family room
Zillow last checked:
Listing updated:
Listed by:
Debbie Hepler 610-420-6500,
Keller Williams Real Estate -Exton
Bought with:
John Williams, 1754432
VRA Realty
Source: Bright MLS,MLS#: PACT2089010
Facts & features
Interior
Bedrooms & bathrooms
- Bedrooms: 3
- Bathrooms: 4
- Full bathrooms: 3
- 1/2 bathrooms: 1
- Main level bathrooms: 1
Rooms
- Room types: Kitchen, Family Room, Loft, Office
Family room
- Level: Main
Family room
- Level: Lower
Kitchen
- Level: Main
Loft
- Level: Upper
Mud room
- Level: Main
Office
- Level: Main
Heating
- Forced Air, Natural Gas
Cooling
- Central Air, Electric
Appliances
- Included: Gas Water Heater
- Laundry: Mud Room
Features
- Basement: Finished
- Has fireplace: No
Interior area
- Total structure area: 3,774
- Total interior livable area: 3,774 sqft
- Finished area above ground: 2,674
- Finished area below ground: 1,100
Property
Parking
- Total spaces: 2
- Parking features: Garage Faces Front, Attached, Driveway, On Street
- Attached garage spaces: 2
- Has uncovered spaces: Yes
Accessibility
- Accessibility features: None
Features
- Levels: Two
- Stories: 2
- Pool features: None
Lot
- Size: 2,220 Square Feet
Details
- Additional structures: Above Grade, Below Grade
- Parcel number: 5203J0547
- Zoning: RESIDENTIAL
- Special conditions: Standard
Construction
Type & style
- Home type: SingleFamily
- Architectural style: Colonial
- Property subtype: Single Family Residence
- Attached to another structure: Yes
Materials
- Vinyl Siding, Aluminum Siding
- Foundation: Concrete Perimeter
Condition
- New construction: No
- Year built: 2019
Utilities & green energy
- Sewer: Public Sewer
- Water: Public
Community & HOA
Community
- Subdivision: Greystone
HOA
- Has HOA: Yes
- HOA fee: $194 monthly
Location
- Region: West Chester
- Municipality: WEST GOSHEN TWP
Financial & listing details
- Price per square foot: $223/sqft
- Tax assessed value: $359,730
- Annual tax amount: $10,534
- Date on market: 4/3/2025
- Listing agreement: Exclusive Right To Sell
- Inclusions: Refrigerator
- Ownership: Fee Simple
Price history
| Date | Event | Price |
|---|---|---|
| 5/20/2025 | Sold | $840,000+0.6%$223/sqft |
Source:  Bright MLS #PACT2089010 Report a problem Bright MLS #PACT2089010 Report a problem | ||
| 4/21/2025 | Contingent | $835,000$221/sqft |
Source: Bright MLS #PACT2089010 Report a problem | ||
| 4/3/2025 | Listed for sale | $835,000+19.6%$221/sqft |
Source: Bright MLS #PACT2089010 Report a problem | ||
| 11/21/2019 | Sold | $698,390$185/sqft |
Source: Public Record Report a problem | ||
Public tax history
| Year | Property taxes | Tax assessment |
|---|---|---|
| 2025 | $10,754 +2.1% | $359,730 |
| 2024 | $10,534 +1107.3% | $359,730 +1095.1% |
| 2023 | $873 | $30,100 |
| 2022 | $873 +1.3% | $30,100 |
| 2021 | $861 +138.1% | $30,100 |
| 2020 | $362 | $30,100 |
Find assessor info on the county website
Neighborhood: 19380
Nearby homes
- $840,0004 bd4 ba3.7k sqft1809 Saroyan Ln, West Chester, PA 19380Sold

- $810,0003 bd4 ba3.7k sqft1805 Saroyan Ln, West Chester, PA 19380Sold
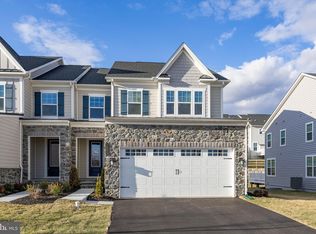
- $785,0004 bd4 ba3.8k sqft1811 Saroyan Ln, West Chester, PA 19380Sold

- $800,744-- bd-- ba-- sqft1803 Saroyan Ln, West Chester, PA 19380Sold
- $804,177-- bd-- ba-- sqft1801 Saroyan Ln, West Chester, PA 19380Sold
- $850,0004 bd4 ba3.7k sqft1916 Fitzgerald Ln, West Chester, PA 19380Sold
- $757,4003 bd3 ba3.8k sqft1918 Fitzgerald Ln, West Chester, PA 19380Off Market
- $793,4004 bd3 ba3.7k sqft1914 Fitzgerald Ln, West Chester, PA 19380Off Market
Nearby schools
GreatSchools rating
- 7/10Fern Hill Elementary SchoolGrades: K-5Distance: 1.1 mi
- 6/10E N Peirce Middle SchoolGrades: 6-8Distance: 1.4 mi
- 8/10West Chester Henderson High SchoolGrades: 9-12Distance: 1.4 mi
Schools provided by the listing agent
- District: West Chester Area
Source: Bright MLS. This data may not be complete. We recommend contacting the local school district to confirm school assignments for this home.
Get a cash offer in 3 minutes
Find out how much your home could sell for in as little as 3 minutes with a no-obligation cash offer.
Estimated market value
$877,800
Get a cash offer in 3 minutes
Find out how much your home could sell for in as little as 3 minutes with a no-obligation cash offer.
Estimated market value
$877,800
- Pennsylvania
- Chester County
- West Chester
- 19380
- 1807 Saroyan Ln
Nearby cities
Nearby neighborhoods
Nearby zip codes
Other West Chester Topics
