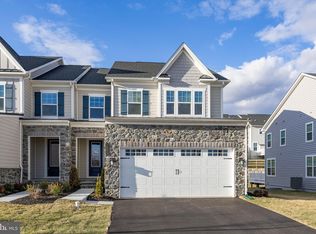
Welcome to 1811 Saroyan Lane, a stunning, like new, four Bedroom, three full and one half Bathroom Carriage Home twin with 9’ ceilings throughout in the Greystone Community of West Chester. Lovely landscaping and an elegant combination of stone and Hardie Plank exterior create instant curb appeal for this property with its prime location next to and across from community open space. The inviting covered front entry with bluestone steps and landing, sets the stage for the warm welcome that awaits inside. Step into a beautifully designed interior featuring 6 ½” wide plank hardwood floors that flow seamlessly throughout the first floor and up through the second floor hallway. The Foyer, adorned with a polished nickel chandelier and crown molding, leads you into the heart of the home. To the left of the Foyer is a spacious Mudroom with built-ins, access to the two car Garage and a well appointed Powder Room with storage closet. Next you will find glass french doors leading into a Den with crown molding and elegant bamboo shades, this flexible space could also be used as an Office or a formal Dining Room. The Kitchen Great Room is a chef’s dream, boasting soft close white cabinetry, quartz countertops, an oversized island with seating, a gas five burner cooktop with wood range hood, stainless steel appliances, wall oven, built-in microwave, and a corner Pantry closet. The adjoining Dining Area and Family Room have abundant windows with elegant bamboo shades and a well appointed gas fireplace. It is a perfect light-filled space for entertaining with easy access through a glass paned door to the low-maintenance Deck with a view of the open space next to the property. Ascending the hardwood stairs with white risers to the second floor, you will find a convenient Linen Closet and Laundry Room located to the right before you enter the Primary Bedroom. It is a bright and airy retreat with tray ceiling, abundant windows with white wood blinds, lots of natural light, and spacious walk-in closet. The ensuite Primary Bathroom is equally impressive, featuring a long double sink vanity, a large stall shower, private water closet, storage closet and the second walk-in closet. Three additional Bedrooms on this level offer neutral carpeting, white wood blinds, and generously sized closets. The hall Bath includes a double sink vanity with a brushed nickel faucets, a 4-light fixture, and a tub/shower combo. The finished lower level is accessed through a glass paned door off the foyer. Descend a wide staircase with neutral carpet to access this wonderful space that can serve many purposes; a family hangout space, playroom, exercise area and more. The current owners had a wall with glass French doors built to create a dedicated Home Office. A full Bathroom with a stall shower, a granite undermount sink, and a brushed nickel faucet adds to the convenience of this level. An unfinished area with mechanicals provides excellent storage space. UPGRADES by SELLER: Norman white wood look cordless blinds installed in all bedrooms and interior window shutter installed in primary bath. Decorative cordless woven wood shades installed in the den and family room/great room. Wall with glass french doors added in the Lower Level for a study (or could be a guest room). SELLER will pay off the NID (neighborhood improvement district fee) at settlement saving the buyer over $3000 annually. This home is located in the West Chester Area School District and is serviced by the new Greystone Elementary on Aram Drive. Only minutes from West Chester Borough with its incredible restaurants, lovely boutiques and year round community events, the Greystone community is set within a 163 acre nature preserve with miles of walking trails. The best of both worlds, a charming town and the beauty of nature! This home is conveniently located to Route 202 and the 322 Bypass.
Sold for $785,000
$785,000
1811 Saroyan Ln, West Chester, PA 19380
4beds
3,834sqft
Single Family Residence
Built in 2020
2,220 Square Feet Lot
$835,800 Zestimate®
$205/sqft
$4,345 Estimated rent
Home value
$835,800
$794,000 - $886,000
$4,345/mo
Zestimate® history
Owner options
List your home for rent
$4,345/mo
Rent Zestimate®
Find your next renter with Zillow Rental Manager. Plus, with online applications, you can quickly screen prospective tenants – for free.
$4,345/mo
Rent Zestimate®
Refinance and save
$4,285/mo
Est. payment
Refinancing to a lower rate could help reduce your monthly payments and save thousands over the life of the loan.
$4,285/mo
Est. payment
Explore your selling options
Work with a Zillow partner agent
Leverage their expertise and Zillow's premium Showcase listings to get your home seen by more buyers.
Get startedList with your own agent
Get your home in front of millions of buyers by listing it on Zillow.
Learn how to do itSell it yourself
Take full control of how buyers see your home on Zillow by listing For Sale by Owner (FSBO).
List your homeWhat's special
Gas fireplaceQuartz countertopsFinished lower levelGas five burner cooktopBrushed nickel faucetsCovered front entryLow-maintenance deck
Zillow last checked:
Listing updated:
Listed by:
Kim Cunningham Marren 610-247-0662,
Compass RE,
Listing Team: The Susan Fitzgerald Team
Bought with:
Mit Patel, RS350819
Equity Pennsylvania Real Estate
Source: Bright MLS,MLS#: PACT2085152
Facts & features
Interior
Bedrooms & bathrooms
- Bedrooms: 4
- Bathrooms: 4
- Full bathrooms: 3
- 1/2 bathrooms: 1
- Main level bathrooms: 1
Rooms
- Room types: Dining Room, Primary Bedroom, Bedroom 2, Bedroom 3, Bedroom 4, Kitchen, Study, Great Room, Recreation Room
Basement
- Area: 1100
Heating
- Forced Air, Other
Cooling
- Central Air, Other
Appliances
- Included: Microwave, Cooktop, Dishwasher, Disposal, Energy Efficient Appliances, Exhaust Fan, Oven, Oven/Range - Gas, Range Hood, Stainless Steel Appliance(s), Water Heater
- Laundry: Upper Level
Features
- Breakfast Area, Ceiling Fan(s), Combination Dining/Living, Combination Kitchen/Dining, Combination Kitchen/Living, Crown Molding, Dining Area, Family Room Off Kitchen, Open Floorplan, Eat-in Kitchen, Kitchen - Gourmet, Kitchen Island, Primary Bath(s), Pantry, Recessed Lighting, Bathroom - Stall Shower, Upgraded Countertops, Walk-In Closet(s), Dry Wall
- Flooring: Hardwood, Carpet, Ceramic Tile, Wood
- Windows: Double Pane Windows, Energy Efficient, Screens
- Basement: Finished
- Number of fireplaces: 1
Interior area
- Total structure area: 3,834
- Total interior livable area: 3,834 sqft
- Finished area above ground: 2,734
- Finished area below ground: 1,100
Property
Parking
- Total spaces: 2
- Parking features: Garage Faces Front, Attached, Driveway
- Attached garage spaces: 2
- Has uncovered spaces: Yes
Accessibility
- Accessibility features: None
Features
- Levels: Two
- Stories: 2
- Patio & porch: Deck
- Exterior features: Sidewalks
- Pool features: None
Lot
- Size: 2,220 Square Feet
Details
- Additional structures: Above Grade, Below Grade
- Parcel number: 5203J0545
- Zoning: R55
- Special conditions: Standard
Construction
Type & style
- Home type: SingleFamily
- Architectural style: Carriage House
- Property subtype: Single Family Residence
- Attached to another structure: Yes
Materials
- HardiPlank Type, Stone
- Foundation: Concrete Perimeter
- Roof: Pitched,Shingle
Condition
- Excellent
- New construction: No
- Year built: 2020
Details
- Builder model: Haverford
- Builder name: NVHomes
Utilities & green energy
- Sewer: Public Sewer
- Water: Public
- Utilities for property: Propane - Community
Community & HOA
Community
- Subdivision: Greystone
HOA
- Has HOA: Yes
- Amenities included: Jogging Path
- Services included: Common Area Maintenance, Lawn Care Front, Lawn Care Rear, Lawn Care Side, Snow Removal, Trash
- HOA fee: $194 monthly
Location
- Region: West Chester
- Municipality: WEST GOSHEN TWP
Financial & listing details
- Price per square foot: $205/sqft
- Tax assessed value: $292,810
- Annual tax amount: $8,487
- Date on market: 10/15/2024
- Listing agreement: Exclusive Right To Sell
- Exclusions: Washer, Dryer
- Ownership: Fee Simple
Price history
| Date | Event | Price |
|---|---|---|
| 12/12/2024 | Sold | $785,000-1.3%$205/sqft |
Source:  Bright MLS #PACT2085152 Report a problem Bright MLS #PACT2085152 Report a problem | ||
| 10/30/2024 | Contingent | $795,000$207/sqft |
Source: Bright MLS #PACT2085152 Report a problem | ||
| 10/16/2024 | Listed for sale | $795,000$207/sqft |
Source: Bright MLS #PACT2085152 Report a problem | ||
| 10/11/2024 | Listing removed | $795,000$207/sqft |
Source: Bright MLS #PACT2071076 Report a problem | ||
| 10/7/2024 | Price change | $795,000-5%$207/sqft |
Source: Bright MLS #PACT2071076 Report a problem | ||
| 9/4/2024 | Price change | $837,000-1.2%$218/sqft |
Source: Bright MLS #PACT2071076 Report a problem | ||
| 7/29/2024 | Listed for sale | $847,000+36%$221/sqft |
Source: Bright MLS #PACT2071076 Report a problem | ||
| 10/1/2020 | Sold | $622,990$162/sqft |
Source: Public Record Report a problem | ||
Public tax history
| Year | Property taxes | Tax assessment |
|---|---|---|
| 2025 | $8,754 +2.1% | $292,810 |
| 2024 | $8,574 +1% | $292,810 |
| 2023 | $8,488 | $292,810 |
| 2022 | $8,488 -18.3% | $292,810 -19.3% |
| 2021 | $10,387 +2771.3% | $363,050 +1106.1% |
| 2020 | $362 | $30,100 |
Find assessor info on the county website
Neighborhood: 19380
Nearby homes
- $840,0004 bd4 ba3.7k sqft1809 Saroyan Ln, West Chester, PA 19380Sold

- $840,0003 bd4 ba3.7k sqft1807 Saroyan Ln, West Chester, PA 19380Sold
- $810,0003 bd4 ba3.7k sqft1805 Saroyan Ln, West Chester, PA 19380Sold
- $850,0004 bd4 ba3.7k sqft1916 Fitzgerald Ln, West Chester, PA 19380Sold

- $790,3004 bd3 ba3.7k sqft1914 Fitzgerald Ln, West Chester, PA 19380Off Market
- $805,6004 bd4 ba3.6k sqft1910 Fitzgerald Ln, West Chester, PA 19380Off Market
- $792,6004 bd4 ba3.6k sqft1912 Fitzgerald Ln, West Chester, PA 19380Off Market
- $800,744-- bd-- ba-- sqft1803 Saroyan Ln, West Chester, PA 19380Sold
Nearby schools
GreatSchools rating
- 7/10Fern Hill Elementary SchoolGrades: K-5Distance: 1.1 mi
- 6/10E N Peirce Middle SchoolGrades: 6-8Distance: 1.4 mi
- 8/10West Chester Henderson High SchoolGrades: 9-12Distance: 1.4 mi
Schools provided by the listing agent
- Elementary: Greystone
- District: West Chester Area
Source: Bright MLS. This data may not be complete. We recommend contacting the local school district to confirm school assignments for this home.
Get a cash offer in 3 minutes
Find out how much your home could sell for in as little as 3 minutes with a no-obligation cash offer.
Estimated market value
$835,800
Get a cash offer in 3 minutes
Find out how much your home could sell for in as little as 3 minutes with a no-obligation cash offer.
Estimated market value
$835,800
- Pennsylvania
- Chester County
- West Chester
- 19380
- 1811 Saroyan Ln
Nearby cities
Nearby neighborhoods
Nearby zip codes
Other West Chester Topics
