Do you dream of living in a model home adorned with custom updates and breathtaking decor? Here’s your chance! This exquisite Haverford floorplan model home in the desirable Greystone community is now available for you to call home. Perfectly situated just minutes from downtown West Chester, this residence offers the ideal blend of luxury and convenience. This meticulously maintained, never lived in model home boasts an impressive array of upgrades that are sure to impress. Key features include custom window treatments, designer-selected custom paint, and a striking wallpaper accent wall in the living and dining areas. Enjoy abundant recessed lighting, a hardwired exterior camera system, and a dual-zoned smart thermostat-controlled HVAC for ultimate comfort. As a model home, you’ll also benefit from extra maintenance and punchout that showcases the best of this community. Step inside and be greeted by an elegant oak wood staircase with white pine risers and upgraded metal balusters. The foyer leads to a private study with glass French doors, built-in bookcase, and cabinets for display and storage. Beautiful hardwood floors flow throughout the first floor, connecting you to the open-concept kitchen and living area. The gourmet kitchen is a chef’s dream, featuring an oversized island, quartz countertops, stylish black pendant lights, under-cabinet lighting, an exterior vented hood, herringbone backsplash, and a spacious walk-in pantry. The adjacent living room is warm and inviting, complete with a gas fireplace and pre-wiring for a flat-screen TV. Off the dining area, step onto the low-maintenance composite deck with a privacy wall, perfect for alfresco dining and entertaining. The main level also includes a mudroom with a coat closet and drop zone, as well as an additional full bath and storage closet. The painted two-car garage is equipped with a garage door opener and exterior keypad for added convenience. Upstairs, discover four generous bedrooms connected by a hardwood hallway. A convenient hall linen closet leads to a well-equipped laundry room with additional linen cabinets. The luxurious primary suite features a decorative tray ceiling, two large walk-in closets, and a spa-like primary bathroom with ample cabinetry, a separate water closet, a linen closet, and a stunning shower with dual showerheads and elegant tile to the ceiling. Down the hall, three spacious guest rooms share a beautifully appointed guest bathroom with a shower/tub combo and dual sinks. The finished basement is a true bonus, complete with a full bathroom, an accent brick wall, and wine rack storage—perfect for gatherings or relaxation. Located in the highly regarded West Chester School District, and just moments from West Chester Borough and Exton’s shopping and dining options, this home offers unparalleled accessibility. Enjoy nature with nearly seven miles of walking trails in the 163-acre Greystone preserve. Commuting is a breeze, with major roadways and a nearby train station providing easy access to Philadelphia and beyond. Don’t miss out on this opportunity to own a stunning model home in a fantastic community. Schedule your showing today and make this beautiful home yours.
Sold for $840,000
$840,000
1809 Saroyan Ln, West Chester, PA 19380
4beds
3,774sqft
Single Family Residence
Built in 2019
2,220 Square Feet Lot
$886,800 Zestimate®
$223/sqft
$4,321 Estimated rent
Home value
$886,800
$842,000 - $931,000
$4,321/mo
Zestimate® history
Owner options
List your home for rent
$4,321/mo
Rent Zestimate®
Find your next renter with Zillow Rental Manager. Plus, with online applications, you can quickly screen prospective tenants – for free.
$4,321/mo
Rent Zestimate®
Refinance and save
$4,571/mo
Est. payment
Refinancing to a lower rate could help reduce your monthly payments and save thousands over the life of the loan.
$4,571/mo
Est. payment
Explore your selling options
Work with a Zillow partner agent
Leverage their expertise and Zillow's premium Showcase listings to get your home seen by more buyers.
Get startedList with your own agent
Get your home in front of millions of buyers by listing it on Zillow.
Learn how to do itSell it yourself
Take full control of how buyers see your home on Zillow by listing For Sale by Owner (FSBO).
List your homeWhat's special
Zillow last checked:
Listing updated:
Listed by:
Bela Vora 484-947-3127,
Coldwell Banker Realty,
Co-Listing Agent: John Dewitt Kuester Iii 610-883-3960,
Fusion PHL Realty, LLC
Bought with:
Scott Gullaksen, RS285055
KW Greater West Chester
Source: Bright MLS,MLS#: PACT2071374
Facts & features
Interior
Bedrooms & bathrooms
- Bedrooms: 4
- Bathrooms: 4
- Full bathrooms: 3
- 1/2 bathrooms: 1
- Main level bathrooms: 1
Basement
- Area: 1100
Heating
- Forced Air, Propane
Cooling
- Central Air, Electric
Appliances
- Included: Microwave, Built-In Range, Cooktop, Dishwasher, Disposal, Oven, Refrigerator, Stainless Steel Appliance(s), Water Heater
- Laundry: Upper Level, Hookup
Features
- Built-in Features, Crown Molding, Kitchen Island, Eat-in Kitchen, Pantry, Recessed Lighting
- Flooring: Engineered Wood, Ceramic Tile, Carpet
- Windows: Window Treatments
- Basement: Partially Finished
- Number of fireplaces: 1
- Fireplace features: Gas/Propane
Interior area
- Total structure area: 3,774
- Total interior livable area: 3,774 sqft
- Finished area above ground: 2,674
- Finished area below ground: 1,100
Property
Parking
- Total spaces: 2
- Parking features: Garage Faces Front, Garage Door Opener, Attached
- Attached garage spaces: 2
Accessibility
- Accessibility features: None
Features
- Levels: Two
- Stories: 2
- Pool features: None
Lot
- Size: 2,220 Square Feet
Details
- Additional structures: Above Grade, Below Grade
- Parcel number: 5203J0546
- Zoning: RESIDENTIAL
- Special conditions: Standard
Construction
Type & style
- Home type: SingleFamily
- Architectural style: Carriage House
- Property subtype: Single Family Residence
- Attached to another structure: Yes
Materials
- Vinyl Siding, Aluminum Siding, HardiPlank Type, Stone
- Foundation: Concrete Perimeter
Condition
- Excellent
- New construction: No
- Year built: 2019
Details
- Builder model: Haverford
- Builder name: NV Homes
Utilities & green energy
- Electric: 200+ Amp Service
- Sewer: Public Sewer
- Water: Public
Community & HOA
Community
- Subdivision: Greystone
HOA
- Has HOA: Yes
- Amenities included: Jogging Path
- Services included: Common Area Maintenance, Maintenance Grounds, Snow Removal
- HOA fee: $194 monthly
Location
- Region: West Chester
- Municipality: WEST GOSHEN TWP
Financial & listing details
- Price per square foot: $223/sqft
- Tax assessed value: $359,730
- Annual tax amount: $10,427
- Date on market: 8/8/2024
- Listing agreement: Exclusive Agency
- Inclusions: Refrigerator, Window Treatments, Wine Wall Display In Basement, Artwork Hanging On Walls, Tv's Hung On Wall In Living Room And Basement, Paint Cans And Storage Rack
- Exclusions: All Furniture, But Ask John To Discuss.
- Ownership: Fee Simple
Price history
| Date | Event | Price |
|---|---|---|
| 11/6/2024 | Sold | $840,000-3.3%$223/sqft |
Source:  Bright MLS #PACT2071374 Report a problem Bright MLS #PACT2071374 Report a problem | ||
| 9/26/2024 | Pending sale | $869,000$230/sqft |
Source: Bright MLS #PACT2071374 Report a problem | ||
| 8/8/2024 | Listed for sale | $869,000+35.8%$230/sqft |
Source: Bright MLS #PACT2071374 Report a problem | ||
| 3/11/2020 | Sold | $640,000$170/sqft |
Source: Public Record Report a problem | ||
Public tax history
| Year | Property taxes | Tax assessment |
|---|---|---|
| 2025 | $10,754 +2.1% | $359,730 |
| 2024 | $10,534 +1% | $359,730 |
| 2023 | $10,428 | $359,730 |
| 2022 | $10,428 +1.3% | $359,730 |
| 2021 | $10,292 +2745% | $359,730 +1095.1% |
| 2020 | $362 | $30,100 |
Find assessor info on the county website
Neighborhood: 19380
Nearby homes
- $840,0003 bd4 ba3.7k sqft1807 Saroyan Ln, West Chester, PA 19380Sold
- $785,0004 bd4 ba3.8k sqft1811 Saroyan Ln, West Chester, PA 19380Sold

- $810,0003 bd4 ba3.7k sqft1805 Saroyan Ln, West Chester, PA 19380Sold
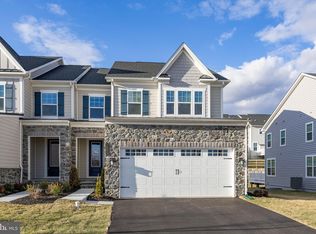
- $800,744-- bd-- ba-- sqft1803 Saroyan Ln, West Chester, PA 19380Sold
- $850,0004 bd4 ba3.7k sqft1916 Fitzgerald Ln, West Chester, PA 19380Sold
- $790,3004 bd3 ba3.7k sqft1914 Fitzgerald Ln, West Chester, PA 19380Off Market
- $804,177-- bd-- ba-- sqft1801 Saroyan Ln, West Chester, PA 19380Sold
- $754,7003 bd3 ba3.8k sqft1918 Fitzgerald Ln, West Chester, PA 19380Off Market
Nearby schools
GreatSchools rating
- 7/10Fern Hill Elementary SchoolGrades: K-5Distance: 1.1 mi
- 6/10E N Peirce Middle SchoolGrades: 6-8Distance: 1.4 mi
- 8/10West Chester Henderson High SchoolGrades: 9-12Distance: 1.4 mi
Schools provided by the listing agent
- District: West Chester Area
Source: Bright MLS. This data may not be complete. We recommend contacting the local school district to confirm school assignments for this home.
Get a cash offer in 3 minutes
Find out how much your home could sell for in as little as 3 minutes with a no-obligation cash offer.
Estimated market value
$886,800
Get a cash offer in 3 minutes
Find out how much your home could sell for in as little as 3 minutes with a no-obligation cash offer.
Estimated market value
$886,800
- Pennsylvania
- Chester County
- West Chester
- 19380
- 1809 Saroyan Ln
Nearby cities
Nearby neighborhoods
Nearby zip codes
Other West Chester Topics
