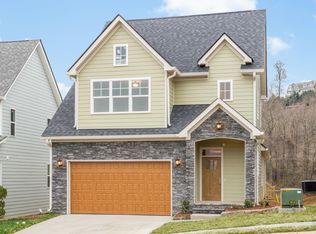
Welcome to 1807 Seven Pines Lane, a peaceful retreat nestled into the wooded hills of Red Bank, just minutes from Chattanooga's vibrant North Shore and downtown. Located in a thoughtfully planned neighborhood of nearly new homes built in 2019, this property offers the rare combination of convenience, privacy, and charm. With its striking curb appeal, architectural details, and classic lap siding, this home makes a memorable first impression. Inside, rich dark wood flooring and oversized windows create a bright and welcoming space, with natural light pouring into the open-concept main level. The living, dining, and kitchen areas flow seamlessly together and open onto a covered back porch that overlooks serene wooded lots, perfect for sipping coffee or enjoying dinner al fresco.
The kitchen is a standout feature, designed to delight any home cook with its crisp white cabinetry, dark hardware accents, sleek quartz countertops, and ample storage space. The center island provides additional prep space and bar seating, ideal for casual dining or entertaining. A convenient powder room on the main level ensures guests feel right at home. Upstairs, a flexible landing area offers the perfect spot for a cozy family room, media space, or remote work setup. The primary suite is a true retreat with soaring vaulted ceilings, nearly floor-to-ceiling windows, and peaceful wooded views of the side and backyard. You'll love the large walk-in closet and spa-like en suite bathroom featuring a double vanity, soaking tub, and walk-in shower. Two additional bedrooms share a full hall bath with a tub/shower combo and linen storage, and the laundry room is also located upstairs for convenience. Set on a spacious corner lot, this home features a two-car garage and a fully fenced backyard with lush green grass, low-maintenance landscaping, and a wooded backdrop that adds to the sense of privacy. The covered porch is perfect for relaxing or grilling out, with a firepit area nearby for cozy nights under the stars. With fiber cement siding and easy access to parks, restaurants, the riverfront, and more, this location offers a peaceful lifestyle just minutes from the heart of the city. Schedule your showing today. Local lenders are preferred!
Sold for $610,000
$610,000
1807 Seven Pines Ln, Chattanooga, TN 37415
3beds
2,247sqft
Single Family Residence
Built in 2019
6,098 Square Feet Lot
$610,900 Zestimate®
$271/sqft
$2,677 Estimated rent
Home value
$610,900
$568,000 - $654,000
$2,677/mo
Zestimate® history
Owner options
List your home for rent
$2,677/mo
Rent Zestimate®
Find your next renter with Zillow Rental Manager. Plus, with online applications, you can quickly screen prospective tenants – for free.
$2,677/mo
Rent Zestimate®
Refinance and save
$4,107/mo
Est. payment
Refinancing to a lower rate could help reduce your monthly payments and save thousands over the life of the loan.
$4,107/mo
Est. payment
Explore your selling options
Work with a Zillow partner agent
Leverage their expertise and Zillow's premium Showcase listings to get your home seen by more buyers.
Get startedList with your own agent
Get your home in front of millions of buyers by listing it on Zillow.
Learn how to do itSell it yourself
Take full control of how buyers see your home on Zillow by listing For Sale by Owner (FSBO).
List your homeWhat's special
Lush green grassTwo-car garageCenter islandFirepit areaFully fenced backyardCovered porchLow-maintenance landscaping
Zillow last checked:
Listing updated:
Listed by:
Sarah E Brogdon 423-290-4416,
Real Estate Partners Chattanooga LLC
Bought with:
Reghan Thompson, 370092
Coldwell Banker Pryor Realty
Source: Greater Chattanooga Realtors,MLS#: 1511043
Facts & features
Interior
Bedrooms & bathrooms
- Bedrooms: 3
- Bathrooms: 3
- Full bathrooms: 2
- 1/2 bathrooms: 1
Primary bedroom
- Level: Second
Bedroom
- Level: Second
Bedroom
- Level: Second
Primary bathroom
- Level: Second
Bathroom
- Description: Half Bathroom
Bathroom
- Level: Second
Dining room
- Level: First
Kitchen
- Level: First
Laundry
- Level: Second
Living room
- Level: First
Heating
- Central, Electric
Cooling
- Central Air, Electric
Appliances
- Included: Disposal, Dishwasher, Electric Water Heater, Free-Standing Gas Range, Microwave
- Laundry: Laundry Room
Features
- Entrance Foyer, Eat-in Kitchen, Open Floorplan, Soaking Tub, Walk-In Closet(s), En Suite
- Flooring: Carpet, Hardwood, Tile
- Windows: Vinyl Frames
- Has basement: No
- Has fireplace: No
Interior area
- Total structure area: 2,247
- Total interior livable area: 2,247 sqft
- Finished area above ground: 2,247
Property
Parking
- Total spaces: 2
- Parking features: Garage, Off Street
- Attached garage spaces: 2
Features
- Levels: Two
- Patio & porch: Porch, Porch - Covered
- Exterior features: Private Yard, Rain Gutters
- Fencing: Fenced
Lot
- Size: 6,098 Square Feet
- Dimensions: 100 x 69 x 136
- Features: Corner Lot
Details
- Parcel number: 126f G 002
Construction
Type & style
- Home type: SingleFamily
- Property subtype: Single Family Residence
Materials
- Brick, Fiber Cement
- Foundation: Slab
- Roof: Shingle
Condition
- New construction: No
- Year built: 2019
Utilities & green energy
- Sewer: Public Sewer
- Water: Public
- Utilities for property: Electricity Available, Sewer Connected, Underground Utilities
Community & HOA
Community
- Features: Sidewalks
- Subdivision: North Point Ridge
HOA
- Has HOA: Yes
- HOA fee: $500 annually
Location
- Region: Chattanooga
Financial & listing details
- Price per square foot: $271/sqft
- Tax assessed value: $564,500
- Annual tax amount: $4,136
- Date on market: 6/3/2025
- Listing terms: Cash,Conventional,FHA,VA Loan
Price history
| Date | Event | Price |
|---|---|---|
| 7/16/2025 | Sold | $610,000-3%$271/sqft |
Source: Greater Chattanooga Realtors #1511043 Report a problem | ||
| 7/7/2025 | Contingent | $629,000$280/sqft |
Source: Greater Chattanooga Realtors #1511043 Report a problem | ||
| 5/28/2025 | Price change | $629,000-0.9%$280/sqft |
Source: Greater Chattanooga Realtors #1511043 Report a problem | ||
| 5/2/2025 | Price change | $635,000-2.2%$283/sqft |
Source: Greater Chattanooga Realtors #1511043 Report a problem | ||
| 4/15/2025 | Listed for sale | $649,000+7.1%$289/sqft |
Source: Greater Chattanooga Realtors #1511043 Report a problem | ||
| 6/3/2024 | Sold | $606,000+2.4%$270/sqft |
Source: Public Record Report a problem | ||
| 4/24/2024 | Contingent | $592,000$263/sqft |
Source: Greater Chattanooga Realtors #1389724 Report a problem | ||
| 4/23/2024 | Listed for sale | $592,000$263/sqft |
Source: Greater Chattanooga Realtors #1389724 Report a problem | ||
| 4/7/2024 | Contingent | $592,000$263/sqft |
Source: Greater Chattanooga Realtors #1389724 Report a problem | ||
| 4/5/2024 | Listed for sale | $592,000+56.2%$263/sqft |
Source: Greater Chattanooga Realtors #1389724 Report a problem | ||
| 12/10/2019 | Sold | $378,958+0%$169/sqft |
Source: Agent Provided Report a problem | ||
| 7/9/2019 | Sold | $378,956+8.3%$169/sqft |
Source: Public Record Report a problem | ||
| 3/22/2019 | Sold | $349,900+345.7%$156/sqft |
Source: Agent Provided Report a problem | ||
| 9/25/2018 | Sold | $78,500$35/sqft |
Source: Public Record Report a problem | ||
Public tax history
| Year | Property taxes | Tax assessment |
|---|---|---|
| 2025 | $3,784 -8.5% | $141,125 +42.3% |
| 2024 | $4,136 | $99,150 |
| 2023 | $4,136 +16.8% | $99,150 |
| 2022 | $3,541 +59.6% | $99,150 |
| 2021 | $2,218 +8.7% | $99,150 +99.7% |
| 2020 | $2,041 +48.6% | $49,650 +164.8% |
| 2019 | $1,373 +164.8% | $18,750 |
| 2018 | $518 -36.4% | $18,750 |
| 2017 | $815 | $18,750 |
Find assessor info on the county website
Neighborhood: 37415
Nearby homes
- $699,0004 bd3 ba2.3k sqft1811 Seven Pines Ln, Chattanooga, TN 37415Sold

- $493,0003 bd3 ba1.7k sqft1818 Seven Pines Ln UNIT 42, Chattanooga, TN 37415Off Market
- $708,400-- bd2 ba2.1k sqft1815 Seven Pines Ln, Chattanooga, TN 37415Off Market
- $472,0003 bd3 ba1.6k sqft1725 Seven Pines Ln UNIT 14, Chattanooga, TN 37415Off Market
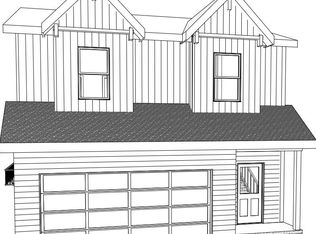
- $651,0004 bd3 ba2.3k sqft1811 Seven Pines Ln #67, Chattanooga, TN 37415Off Market
- $667,4004 bd4 ba2.2k sqft1745 Seven Pines Ln UNIT 9, Chattanooga, TN 37415Off Market
- $480,9003 bd3 ba1.6k sqft1842 Seven Pines Ln UNIT 48, Chattanooga, TN 37415Off Market
- $550,8003 bd3 ba2k sqft1757 Seven Pines Ln UNIT 6, Chattanooga, TN 37415Off Market
Nearby schools
GreatSchools rating
- 4/10Red Bank Elementary SchoolGrades: PK-5Distance: 1.9 mi
- 5/10Red Bank Middle SchoolGrades: 6-8Distance: 2.5 mi
- 5/10Red Bank High SchoolGrades: 9-12Distance: 2.6 mi
Schools provided by the listing agent
- Elementary: Red Bank Elementary
- Middle: Red Bank Middle
- High: Red Bank High School
Source: Greater Chattanooga Realtors. This data may not be complete. We recommend contacting the local school district to confirm school assignments for this home.
Get a cash offer in 3 minutes
Find out how much your home could sell for in as little as 3 minutes with a no-obligation cash offer.
Estimated market value
$610,900
Get a cash offer in 3 minutes
Find out how much your home could sell for in as little as 3 minutes with a no-obligation cash offer.
Estimated market value
$610,900
- Tennessee
- Hamilton County
- Red Bank
- 37415
- 1807 Seven Pines Ln
Nearby cities
Nearby zip codes
Other Red Bank Topics
